

Low Ceiling Furniture Ideas: Test 14–17-Inch Sofas in Store
The fastest way to make a low-ceiling room feel taller is to choose low-profile furniture and place it so sightlines remain open. Look for sofas with a 14 to 17 inch seat height, follow the 2/3 rule when sizing a sofa against your longest wall, and layer in flush lighting and vertical lines. A showroom visit lets you test these dimensions in person before you commit.
TL;DR:
- Measure the longest wall before shopping: a sofa should span no more than two thirds of it, so a 15 foot wall allows 10 feet.
- Keep furniture footprint below roughly 60% of floor area; leave 36 inches for main walkways and 14 to 18 inches between sofa and table.
- Use flush or low profile fixtures in circulation areas, where hanging lights must clear seven feet; reserve pendants for tables or islands without foot traffic.
- For sloped ceilings or odd widths, modular or armless pieces can fit low points; measure wall length, lowest ceiling height, and doorway width before ordering.
Table of Contents
- 1. Top furniture ideas that work in low-ceiling rooms
- 2. Placement and scale rules: clearances and the 2/3 rule
- 3. Lighting and fixture choices for low ceilings
- 4. Windows, curtains, art and vertical lines that lengthen sightlines
- 5. Storage and built-in options for awkward low-ceiling zones
- 6. Showroom-tested sizing tips and when custom-made furniture is worth it
- 7. Tips for customizing furniture dimensions to fit specific low ceiling spaces
- 8. A practical checklist for measuring and shopping low ceiling rooms
- How cozyhome helps you furnish a low-ceiling room
- FAQ
- Sources
1. Top furniture ideas that work in low-ceiling rooms
Scale is everything in a room with a low ceiling. The pieces you choose, and how much visual weight they carry, decide whether the space feels cozy or cramped.
- Low-profile sofas with seat heights of 14 to 17 inches and back heights of 24 to 30 inches keep the eye traveling across the room instead of stopping at a tall silhouette.
- Low coffee tables and media consoles sized between 14 and 17 inches tall match low seating so nothing interrupts the horizontal line.
- Modular and armless sofas fit awkward widths and keep sightlines open since there is no raised arm to block the view.
- Low platform beds with short or wall-mounted headboards keep bedrooms from feeling boxed in under a sloped ceiling.
- Wide, low dressers and floating storage leave more wall visible above the furniture line, which reads as more headroom.
- Slim or open-leg furniture in lighter finishes reduces visual mass, since furniture that looks lighter makes the whole room feel less full.
Our low-profile sofa breakdown walks through seat-height guidance in more detail, and our small-space sofa guide covers why a 31 inch depth often works better than a standard 36 to 38 inch depth once a room’s ceiling starts closing in.
2. Placement and scale rules: clearances and the 2/3 rule
Buying the right furniture only gets you halfway there. Where you put it, and how much breathing room surrounds it, decides whether the room feels open or crowded.
- Measure your longest wall, then apply the 2/3 rule: a sofa should run no longer than two-thirds of that wall. A 15-foot (180 inch) wall tops out at a 10-foot (120 inch) sofa.
- Keep total furniture footprint under roughly 60% of the floor area so the room still reads as open rather than packed.
- Place your tallest piece, like a bookcase or armoire, under the highest point of the ceiling or against the longest wall, where it has the most room to visually settle.
- Choose shallow-depth sofas and chairs when circulation space is tight, since a few extra inches of depth can swallow a walking lane.
- Use modular sectionals under sloped sections of ceiling, since individual pieces can be arranged to dodge the lowest point.
Walking space matters as much as furniture size. Primary traffic lanes need about 36 inches of clearance, and a sofa should sit 14 to 18 inches from the coffee table for comfortable reach. Skip either number and the room feels tight no matter how low the furniture sits.
Our coffee table sizing guide has a quick way to check table height against seat height before you buy.
3. Lighting and fixture choices for low ceilings
Light fixtures sit closer to eye level in a low room, so the wrong choice draws attention straight to the ceiling.
- Choose flush or low-profile semi-flush mounts over any fixture with a long drop, since a hanging fixture in a walking path eats into headroom fast.
- In U.S. homes, keep hanging fixtures at least 7 feet (84 inches) clear of the floor in circulation areas; in a low-ceiling room, that often rules out anything but a flush mount.
- Layer in wall sconces and floor lamps so the light source sits below the ceiling plane instead of on it.
- Reserve pendants for over a table or island, where no one walks underneath, and add a dimmer and a diffuser to soften glare at seated eye level.
Pro Tip: Choose flush fixtures with a warm, reflective finish. They bounce light across the room without adding a single inch to the ceiling line.
4. Windows, curtains, art and vertical lines that lengthen sightlines
Vertical lines trick the eye into reading more height than a room actually has.
- Mount curtain rods at the ceiling line, not above the window frame, and let drapes run floor to ceiling for one continuous vertical sweep.
- Hang art slightly lower to match a seated eye-line. In rooms with low furniture, a center height of 48 to 52 inches reads better than the usual 57 to 60 inches.
- Use full-height doors where your layout allows; borrowing extra vertical lines from taller interior doors is a simple way to stretch a room’s apparent height.
- Place a single tall plant or a slim bookshelf rather than several short ones, since one clean vertical line reads taller than a cluster.
Matching your upholstery tone to your wall color is another quiet trick: furniture that blends into the wall instead of contrasting with it keeps sightlines open from one side of the room to the other.
5. Storage and built-in options for awkward low-ceiling zones
Storage tends to be the trickiest part of a low-ceiling room, especially where a slope eats into usable wall height.
- Under-eaves built-ins and low-depth shelving follow the slope instead of fighting it, which uses space a standard cabinet never could.
- Low, wide cabinetry and media consoles leave the wall above clear, which keeps the strongest part of the room visible.
- A custom bench or window seat with built-in storage removes the need for a separate freestanding piece entirely.
- Open shelving can make a low room feel busier once it fills up, so closed-front storage often reads cleaner in a tight space.
Our guide to furnishing an awkward layout covers more examples of custom-built storage solving sloped-ceiling problems that off-the-shelf furniture usually can’t.
6. Showroom-tested sizing tips and when custom-made furniture is worth it
We measure seat height, cushion depth, and back height against actual ceiling and wall dimensions before anything gets built. That hands-on step catches mismatches that a tape measure alone tends to miss.
Custom modular and armless configurations earn their price when a room has an odd width, a sloped ceiling, or a sightline a standard sofa simply won’t respect. Off-the-shelf sizing works for a standard rectangle. A low, oddly shaped room usually needs furniture built to it.

7. Tips for customizing furniture dimensions to fit specific low ceiling spaces
Standard furniture is sized for standard rooms, which means a low-ceiling space often needs a few inches shaved off in the right places. Start with seat height: dropping a sofa from a standard 18 to 20 inches down to the 14 to 17 inch range changes how the whole room reads without changing the floor plan at all.
Back height matters just as much as seat height. A lower back, paired with a deeper seat, keeps the top of the sofa well below eye level from across the room, which is often more effective than shrinking the footprint.
Measure the sloped section of any angled ceiling before ordering built-in or made-to-order pieces, since a few inches of slope can turn a standard cabinet depth into a poor fit. Custom sizing lets you match a piece to the exact low point rather than guessing and leaving a gap.
Finally, bring your own measurements, including wall length, ceiling height at its lowest point, and doorway width, to a showroom conversation. A piece built to those exact numbers avoids the return-and-reorder cycle that comes with guessing at standard sizes.
8. A practical checklist for measuring and shopping low ceiling rooms
A few numbers do most of the work when you’re shopping for a low-ceiling room.
- Measure your longest wall and apply the 2/3 rule before you fall in love with any sofa.
- Look for a seat height in the 14 to 17 inch range.
- Match your coffee table height to seat height, give or take an inch or two.
- Pick flush or low-drop lighting over anything with a long pendant chain.
- Keep curtain rods and art at the ceiling-line and seated-eye-line heights discussed above.
- Consider custom sizing once your room’s width, slope, or sightlines fall outside standard measurements.
Comfort still matters more than shaving off the last inch of seat height, so test any low sofa in person before buying.
— Dean P.
How cozyhome helps you furnish a low-ceiling room
We build every sofa, sectional, and bed to order, which means seat height, back height, and depth get sized to your room rather than to a warehouse average. 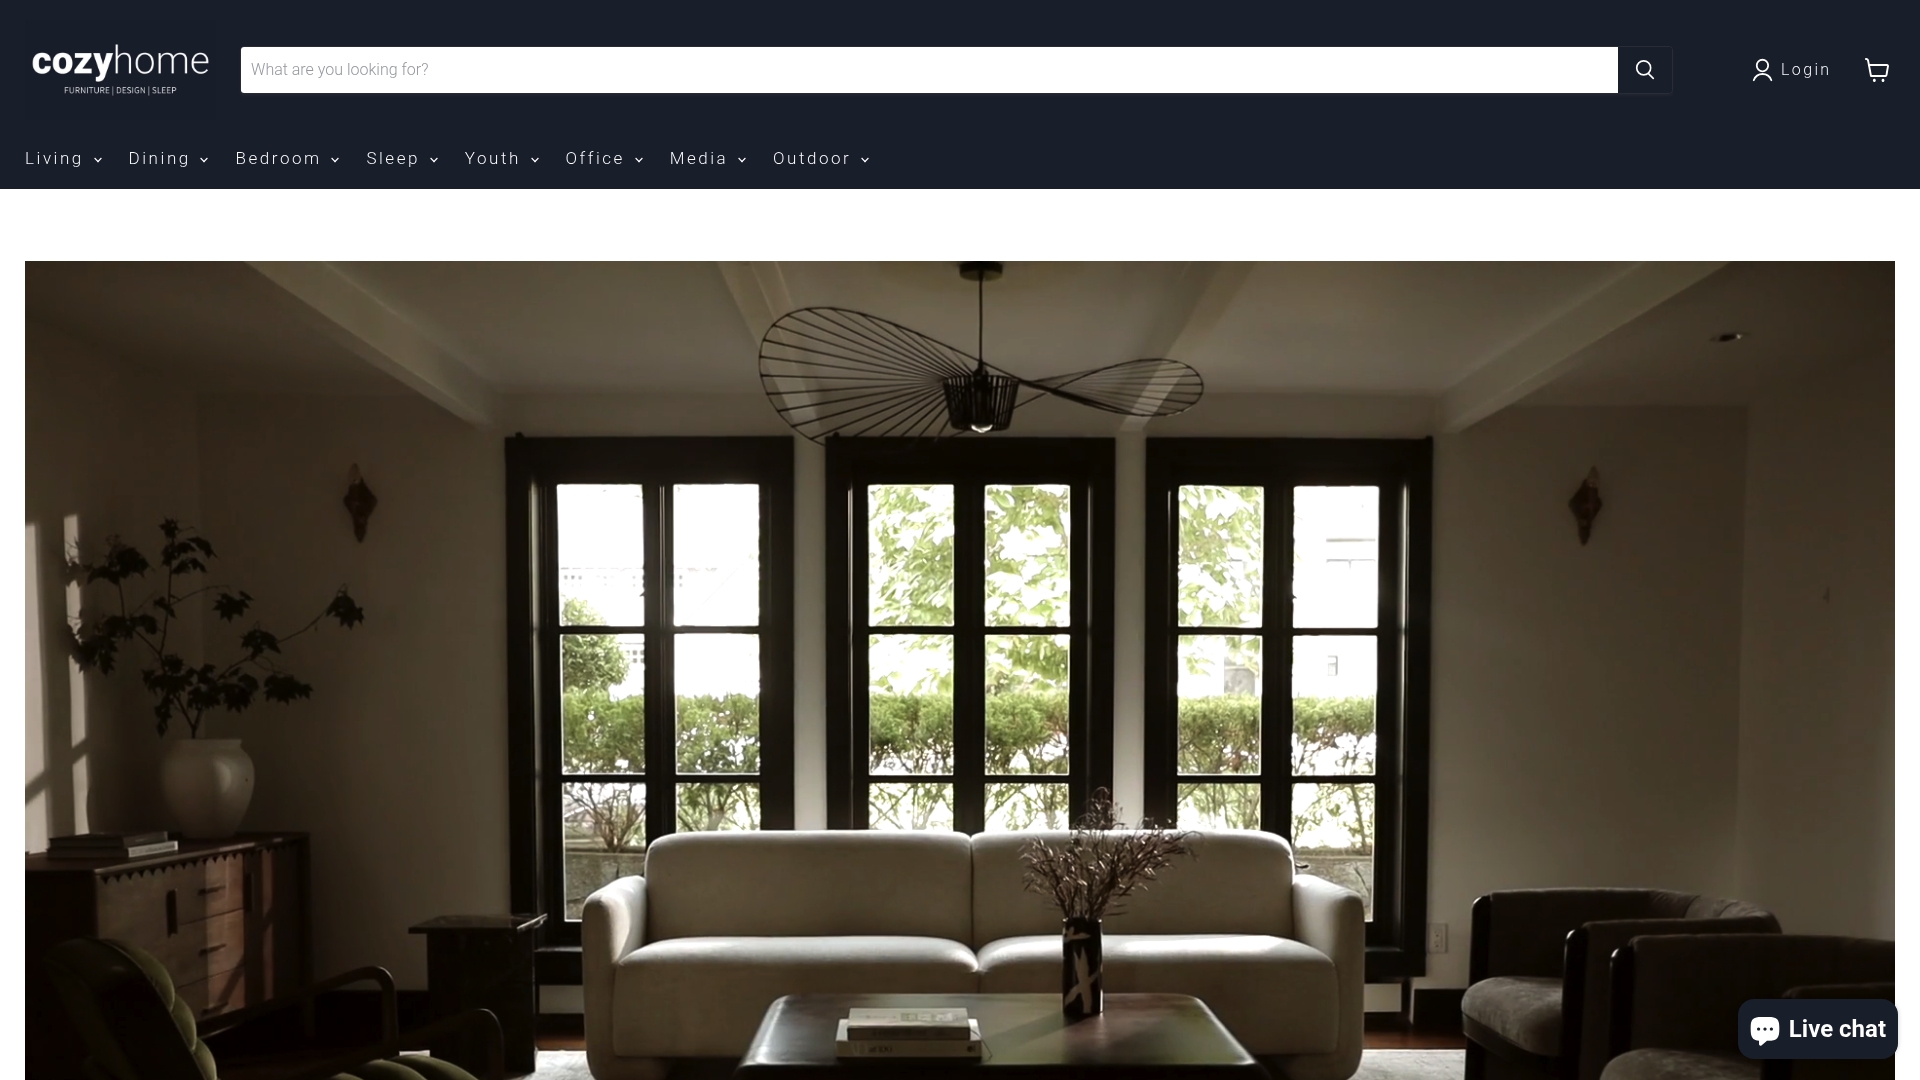
- Choose from modular, armless configurations like our Cozy Modular Armless 2 Seat Sofa to fit odd widths without sacrificing sightlines.
- Pair a low sofa with a scaled-down piece like our Woodland Coffee Table for a matched, low profile throughout the seating area.
- Work with our in-store team to measure your space and settle on exact dimensions before anything goes into production.
Visit our made-to-order custom furniture page to start, or stop by our Plano showroom, where free local delivery makes the final step as easy as the first visit.
FAQ
What are some design ideas for low ceilings?
Choose low-profile furniture, keep lighting flush to the ceiling, and use floor-to-ceiling curtains and lower-hung art to stretch sightlines vertically. Pairing low seat heights of 14 to 17 inches with matching table heights keeps the whole room reading taller than it measures.
What is the 2/3 rule furniture?
The 2/3 rule says a sofa or other primary piece should be no longer than two-thirds of the wall it sits against. On a 15-foot wall, that caps a sofa at about 10 feet, which keeps the room from feeling crowded.
How to make low ceilings look modern?
Stick to low, slim-legged furniture, flush-mount lighting, and a limited color palette between walls and upholstery so nothing visually competes with the ceiling line. Floor-to-ceiling drapery and full-height doors add clean vertical lines that read as contemporary rather than cramped.
What to do with a low ceiling?
Furnish it with low-profile pieces, follow clearance guidelines like 36 inches for primary walking lanes and 14 to 18 inches between sofa and coffee table, and avoid hanging fixtures with a long drop. Where a slope or odd angle limits standard furniture, built-in or made-to-order pieces sized to the exact space solve what off-the-shelf options can’t.
Sources
- The two-thirds rule for furniture sizing | Apartment Therapy
- Traffic flow spacing guidelines | RoomSketch3D
- Low-profile sofas for modern living: design considerations and selection tips | Build-Construct
- Furniture clearance guide: space around every piece | Interior Index