

Furnish an Awkward Living Room With Custom Pieces
Anchor the room with one correctly sized piece, a sofa, sectional, or built-in, then use custom or modular furniture to solve whatever odd gaps that anchor leaves behind. That single decision resolves most of what makes a living room feel wrong: too much empty space in one corner, a walkway that pinches too tight, a sightline nobody planned for.
Before you buy anything, try these three moves. Measure your critical clearances first, especially doorways and the main walking path. Tape out the footprint of your biggest planned piece directly on the floor. Then float that sofa away from the wall, even temporarily, to see how the zoning actually feels once you’re living in it, not just looking at it on paper.
Two numbers to keep in your back pocket: leave 30 to 36 inches for main walkways, and start with an 8x10 rug as your seating anchor if you’re working with an average-sized living room.
Pro Tip: If you’ve bought and returned three “close enough” pieces for the same awkward corner, that’s your signal. Repeated fit failures, sloped ceilings, and tight alcoves are exactly when a custom piece earns its price tag.
Key Takeaways
Anchoring an awkward living room with one correctly sized piece, then solving the remaining gaps with custom or modular furniture, fixes most layout problems without a full renovation.
| Point | Details |
|---|---|
| Anchor first | Measure the largest wall and place your biggest piece there before arranging anything else. |
| Protect walkways | Keep 30 to 36 inches clear for main paths and 16 to 18 inches between sofa and coffee table. |
| Mock up before buying | Tape the footprint on the floor and live with it for a weekend before ordering. |
| Match the tool to the problem | Use custom builds for sloped ceilings and complex angles, modular systems for evolving needs. |
| Work with a local specialist | cozyhome furniture builds made-to-order sofas and sectionals from your measurements with 700+ fabric options. |
Table of Contents
- Furnish Awkward Room Layouts: Tactics by Shape
- Custom, Modular, or Standard: Which Fits Your Room?
- How Do You Pick the Right Anchor and Set the Scale?
- Step-by-Step: Measure, Mock Up, Test, Order
- Common Layout Mistakes That Make Awkward Rooms Worse
- Storage and Shelving Used as Dividers
- Maintenance Considerations for Custom Furniture
- Choosing Upholstery and Fabric for Odd-Shaped Rooms
- Working With a Custom Furniture Maker or Designer
- Budgeting for Custom and Ready-Made Furniture Together
- Materials and Finishes for Long-Term Durability
- A Local Showroom Approach to Awkward Layouts
- Sources
- FAQ
Furnish Awkward Room Layouts: Tactics by Shape
Every awkward room has a type, and every type has a tested fix.
Long and narrow rooms punish furniture lined up along the walls; it just emphasizes the bowling-alley effect. Instead, float seating perpendicular to the long wall to break the room into shorter visual segments. A slim-profile custom sofa or a modular sectional built to a specific depth keeps the walkway open without sacrificing seating count.
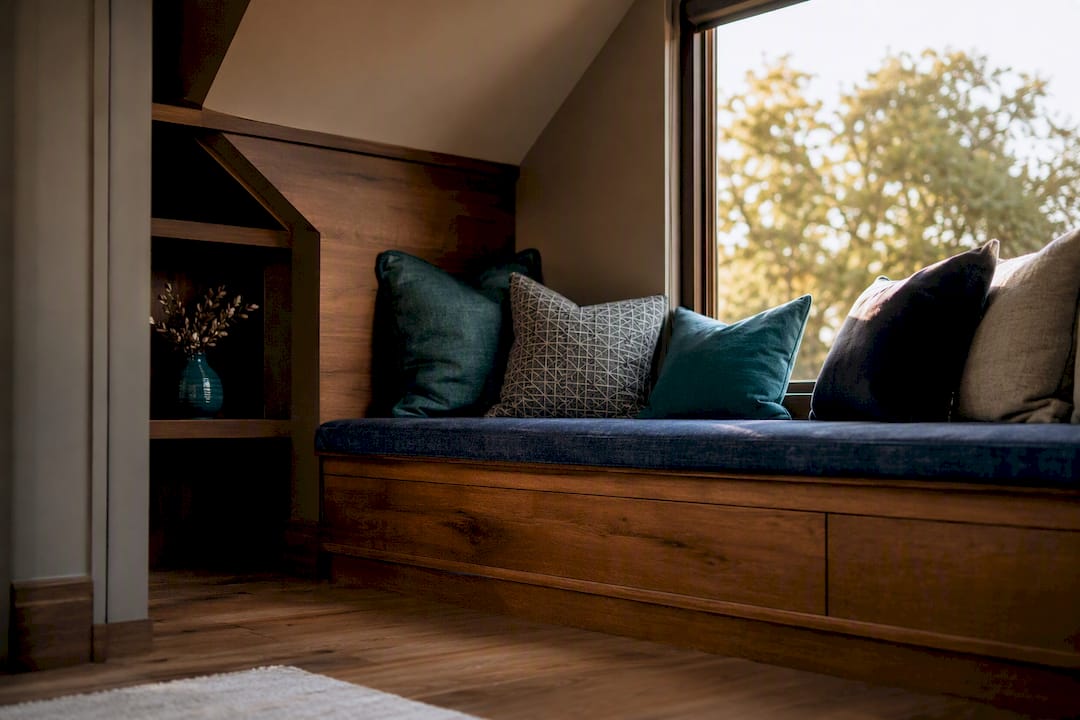
Angled walls and alcoves waste square footage when you try to force standard rectangular furniture into them. Fitted shelving, a custom bench sized to the niche, or a tapered cabinet cut to match the angle turns dead space into storage or seating that looks intentional rather than crammed in.
Structural columns or mid-room obstacles feel like a design punishment until you stop fighting them. Wrap the column in shelving, or lean into it and build a media or lighting feature around it with custom millwork. The column becomes the reason the layout works, not the reason it doesn’t.
Sloped ceilings eat usable volume fast. Low-profile storage that follows the pitch of the roof, paired with a fitted wardrobe or bench built to the slope, recovers space that off-the-shelf furniture simply can’t reach. MakeNation’s research puts the recovery at roughly 40 to 60 percent of otherwise dead volume under eaves and slopes.
Fireplace and TV wall conflicts usually stem from trying to give two features equal weight. Pick one focal point, then design a custom media run around it that keeps sightlines balanced from every seat.
Pro Tip: Photograph your room’s worst angle from the doorway. If a piece looks awkward in that photo, it’ll look awkward in real life.
Custom, Modular, or Standard: Which Fits Your Room?
There are three real buckets to choose from, and mixing them up is where most furniture budgets go sideways.
Custom fitted builds are made to your exact measurements, angles, and function needs. Modular or configurable systems let you rearrange or add sections as your needs change. Adapted standard pieces, cut down, reupholstered, or chosen for a slimmer profile, split the difference on cost and lead time.
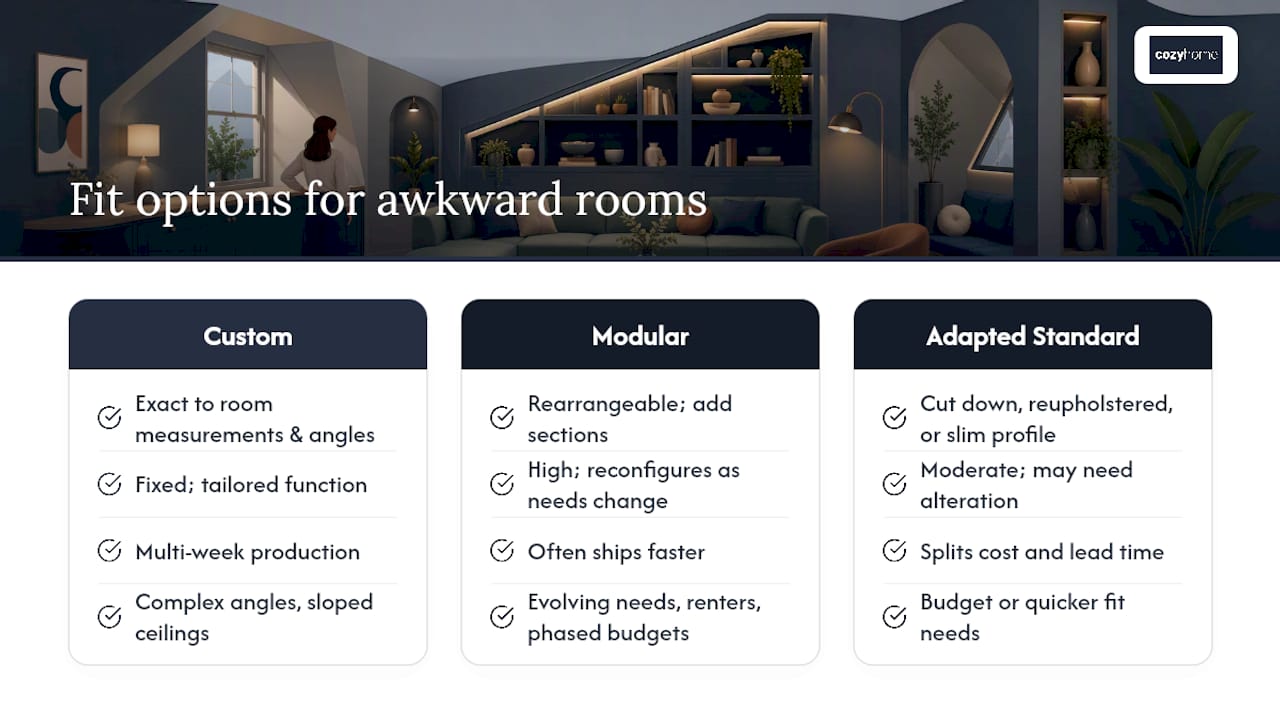
Choose custom when you’ve hit repeated fit failures, when the room has complex angles or a sloped ceiling, or when every inch of storage needs to work. Custom furniture adapts to the room’s actual dimensions instead of forcing the room to accommodate furniture built for someone else’s floor plan. Modular makes more sense when your needs are still evolving, you’re renting and might move, or you’re improving the room in phases as budget allows.
Custom builds typically run longer lead times than ready-to-ship furniture, so plan around a multi-week production window rather than same-week delivery. Turnkey modular pieces, by comparison, often ship faster and let you reconfigure later without starting over.
Pro Tip: A strong custom brief includes exact measurements at multiple points, photos taken with something for scale, a short list of how the piece will actually be used, and your budget range up front. Makers cite this kind of detailed brief as the single biggest factor in getting an accurate quote the first time.
How Do You Pick the Right Anchor and Set the Scale?
Start by measuring your largest wall, then mock up the footprint of the sofa or sectional you’re considering. Designers consistently recommend placing the biggest piece first against that wall, because it sets the visual foundation everything else gets arranged around.
Once your anchor is placed, zoning takes over. A rug sized to the full seating group, not just the coffee table, visually contains the conversation area. Low shelving can divide an open room into distinct zones without blocking sightlines, and layered lighting, floor lamps plus overheads, signals where one activity ends and another begins.
Keep these clearances in mind:
- Main walkways: 30 to 36 inches minimum, confirmed by standard living room spacing guidance
- Sofa to coffee table: 16 to 18 inches for comfortable knee clearance
- Seat depth: deep enough to lounge, shallow enough that feet reach the floor
That 30 to 36 inch walkway figure isn’t arbitrary. It’s the range that keeps foot traffic from clipping furniture edges in rooms that are already tight on square footage.
Pro Tip: For TV placement, keep viewing distance at 1.5 to 2.5 times the screen’s diagonal measurement. If the fireplace is your true focal point instead, treat the TV as secondary and let the seating angle toward the mantel.
Step-by-Step: Measure, Mock Up, Test, Order
Work through these steps in order, and don’t skip the testing phase, it’s the one people rush past and regret.
- Measure everything. Height, width, and depth at multiple points, plus the exact positions of doors, vents, outlets, and trim.
- Mock up the footprint. Painter’s tape on the floor works for free; paper templates cut to scale add a visual sense of bulk. A laser measure or a mobile measuring app speeds up multi-point rooms.
- Live with it for a weekend. Walk the taped-out space daily. Watch for where you naturally cut corners, where you reach awkwardly for a side table, and whether the TV sightline actually holds from every seat.
- Build your ordering checklist. A full photo set, a function list, material preferences, a budget range, and your timeline.
- Expect a real build window. Design, build, and install for custom pieces commonly runs three to twelve weeks depending on complexity, so order before you need the room finished, not after.
Common Layout Mistakes That Make Awkward Rooms Worse
Most of these are free to fix once you see them.
- Lining every piece against the wall leaves a dead zone in the middle. Float the sofa and let a rug anchor the seating group instead.
- Undersized rugs shrink the room visually. Size up, or layer two rugs to expand the zone.
- Ignoring circulation turns a living room into an obstacle course. Preserve at least 30 inches for any secondary walkway.
- Trying to serve too many functions at once without zoning makes every corner feel unfinished. Commit one corner to a single, compact job, reading, working, whatever it needs to be.
Pro Tip: Renters can borrow real functionality from temporary fixes: a slim console instead of a built-in, floating shelves that skip major wall damage, and IKEA-style modular units that break down when the lease ends.
Storage and Shelving Used as Dividers
Open-plan and oddly shaped living rooms often need a wall that doesn’t actually exist yet. Freestanding shelving solves that without construction. Placed perpendicular to a sofa, a tall bookcase splits a living-dining combo into two readable zones while still letting light and sightlines pass through the gaps.
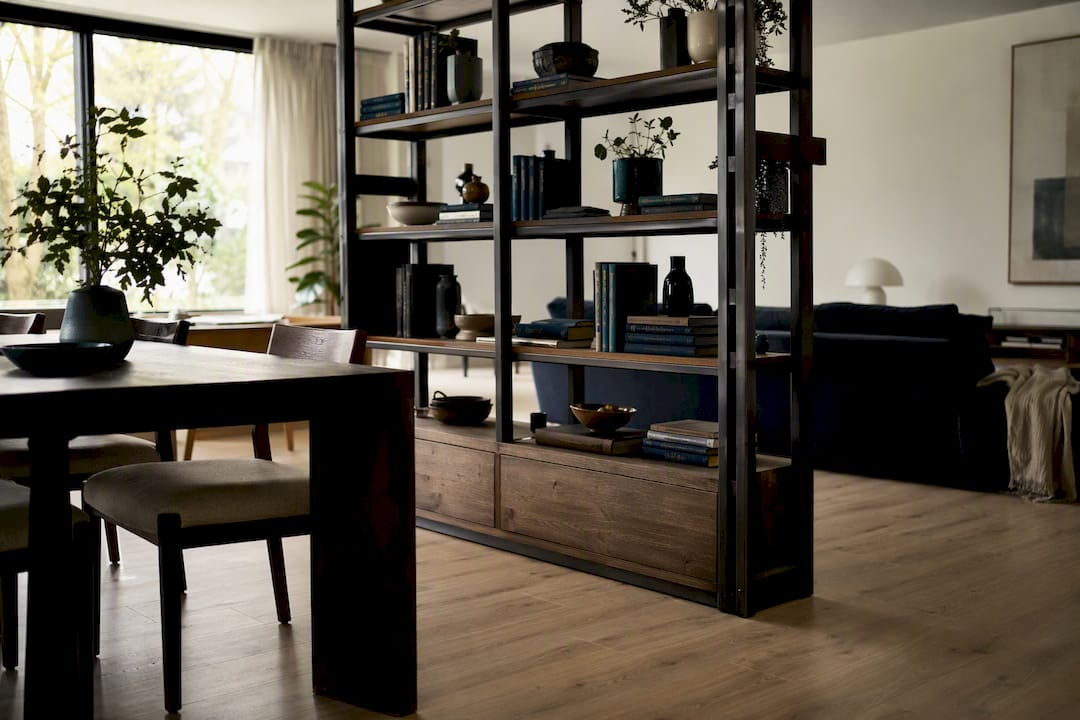
Low, waist-height units work differently: they define a boundary without blocking the room visually, which matters in a space that’s already tight or oddly proportioned. Backless shelving units let both sides of a divided room use the same piece for storage, doubling its function.
For fitted, wall-to-wall solutions, especially around alcoves next to a fireplace, look at organized closet and shelving systems like those from One Day Doors & Closets. Fitted organization systems built to the exact niche dimensions avoid the gaps and wasted inches that plague off-the-shelf units in non-standard spaces.
The key measurement here is sightline height, not floor footprint. A divider that blocks conversation across the room defeats its own purpose; one that reaches shoulder height while seated tends to define zones without isolating them.
Maintenance Considerations for Custom Furniture
Custom furniture is still furniture. It needs the same basic care as anything you’d buy off a showroom floor, but the maintenance conversation should start before you order, not after.
Ask about the specific fabric or leather’s cleaning code at the time of purchase. Performance fabrics, common in custom upholstery, generally tolerate water-based cleaners and light scrubbing far better than delicate natural fibers, which often require professional cleaning only.
Frame material matters for long-term durability. Hardwood frames hold their shape through years of daily use better than softwood or particle board, which is one reason American-made craftsmanship built around solid frame construction tends to outlast mass-produced alternatives in high-traffic living rooms.
For built-ins and fitted pieces, check hardware, hinges, drawer glides, adjustable shelf pins, annually. These are the components that wear first, and most are replaceable without touching the main structure. Keep leather conditioned on a seasonal schedule if your climate runs dry, and rotate seat cushions on reversible-cushion sofas every few months to even out wear patterns across the piece.
Choosing Upholstery and Fabric for Odd-Shaped Rooms
Fabric choice matters more in awkward rooms than in standard ones, because oddly shaped spaces often mean the furniture sits closer to high-traffic paths, direct sunlight from an angled window, or a corner that gets bumped constantly.
For rooms doubling as a walkway or a pass-through zone, performance fabrics rated for durability and easy cleaning outperform delicate weaves every time. If a custom piece sits near a sloped window or skylight, ask about fade-resistant options, sun exposure through angled glass tends to be more direct and prolonged than through standard vertical windows.
Color and pattern can also do zoning work. A darker, more saturated fabric on an anchor sofa grounds a room that otherwise reads as visually busy from odd angles and multiple sightlines. Lighter fabrics on secondary or modular pieces keep smaller zones from feeling cramped.
With 700+ fabric and leather options available through a showroom consultation, the practical filter is simple: pick durability first for high-contact pieces, then narrow by color and texture once you know the swatch will hold up. A fabric that looks perfect on a swatch card but shows every mark within a month isn’t the right choice for a room that’s already working hard to feel balanced.
Working With a Custom Furniture Maker or Designer
The difference between a smooth custom order and a frustrating one usually comes down to how much information you bring to the first conversation.
Arrive with real measurements, not estimates from memory. Bring photos of the room from multiple angles, ideally with something for scale in frame. State your function priorities plainly: is this piece for daily lounging, occasional guests, or hiding storage? Vague answers here lead to vague results.
Ask to see photos of similar past projects, especially ones involving angled walls, sloped ceilings, or column obstructions if that matches your situation. A maker who’s solved your specific problem before will move faster and ask sharper questions.
Be upfront about budget range early rather than waiting to see a quote and reacting to it. Good makers can suggest fabric or configuration adjustments that hit a lower price point without redesigning the whole piece, but only if they know the target going in.
Finally, confirm the timeline in writing, including any dependency on backordered fabric or materials. A detailed, well-documented brief consistently produces faster, more accurate quotes than a rushed one.
Budgeting for Custom and Ready-Made Furniture Together
You rarely need to furnish an entire awkward room with fully custom pieces, and treating every purchase as an either/or decision usually wastes money.
Spend the custom budget where standard sizing genuinely fails you: an alcove niche, a sloped ceiling wardrobe, a sectional that has to wrap a specific corner angle. These are the spots where ready-made furniture leaves real space unused, and where the cost difference pays for itself in function.
Everywhere else, ready-made or lightly adapted pieces do the job fine. A side table, an accent chair, secondary lighting, none of these need bespoke sizing in most layouts. Save the custom line item for the one or two pieces doing the heaviest structural lifting in the room.
A rough rule that works for most budgets: commit 60 to 70 percent of your furniture spend to the anchor piece and any custom-fitted problem areas, and keep the rest flexible for ready-made accessories and secondary seating. That split lets you get the hard parts right without overspending on furniture that would have fit off the shelf anyway.
Materials and Finishes for Long-Term Durability
Material choice on a custom piece determines whether it still looks right in ten years or needs replacing in three.
Solid hardwood frames, oak, maple, alder, resist warping and joint failure far better than particleboard or softwood alternatives, particularly in pieces that get lifted, shifted, or reconfigured as part of a modular system. If your custom piece will live near a heating vent or a sun-exposed window, ask specifically how the frame and finish hold up under temperature and humidity swings.
For upholstery, top-grain leather ages with a patina that most homeowners find appealing, while bonded or split leather tends to crack and peel years sooner. Performance fabric blends split the difference: durable, stain-resistant, and available in enough textures to match nearly any finish direction.
Finish choices on exposed wood, whether a media console wrapping a column or a bench built into a sloped-ceiling nook, should match the room’s existing trim tone rather than the rest of your furniture. A custom piece built into architecture reads best when it looks like it was always part of the room, not dropped in afterward.
When to Call a Pro vs. DIY
DIY works for measuring, taping mock-ups, floating furniture, and buying slim-profile or modular pieces. Call a pro for anything that attaches to structure, touches HVAC or vents, or involves integrated wiring. When vetting a maker, ask for photos of similar past projects and a firm timeline.
A Local Showroom Approach to Awkward Layouts
There are other routes to an awkward-room fix, and a good general contractor or a national furniture chain can each solve pieces of the puzzle. But if the problem is fit, not construction, a showroom built around made-to-order furniture solves it faster and with far less guesswork than either.
cozyhome furniture works from measurements and photos you bring in, not a warehouse catalog you have to force your room into. With 700+ fabric and leather options and American-made frames, a sofa or sectional gets built to your actual wall length, your actual alcove depth, your actual corner angle. A typical showroom visit starts with a quick review of your measurements, moves into a fabric walk-through, and ends with a configuration mock-up so you can see the footprint before committing. You’ll want to bring your room measurements, a few photos, a short list of how the piece needs to function, and a rough budget range, that’s the same brief information that speeds up any custom order.
If your living room needs an anchor built to fit rather than fit around, start with the Excelsior sofa in gray as a configurable starting point, or schedule a showroom consultation to walk through fabric and sizing in person. Free local delivery and flexible financing are available for Plano-area homeowners ready to move from mock-up to move-in.
Sources
- Custom Furniture for Non-Standard Spaces - MakeNation
- How Custom Furniture Solves Common Home Layout Problems - Hearthside Furniture
- How to arrange furniture in an awkward living room - The Spruce
- Custom Furniture Design for Awkward Spaces - The Woodworkers Gym
FAQ
How do you arrange furniture in an awkward-shaped living room?
Start by anchoring the room with your largest piece against the biggest wall, then float the sofa away from other walls to create a defined seating zone. Fill remaining gaps with modular or custom pieces sized to your specific angles and alcoves.
What is the 3-5-7 rule in decorating?
The 3-5 rule is a styling guideline for grouping decor items in odd numbers, typically arranging objects in clusters of three or five at varying heights for visual balance. It applies mainly to shelf and tabletop styling rather than furniture placement itself.
What is the 60-30-10 rule for decorating living rooms?
The 60-30-10 rule splits a room’s color scheme into 60 percent dominant color (usually walls and large furniture), 30 percent secondary color (upholstery or rugs), and 10 percent accent color (pillows or decor). It keeps color choices balanced rather than overwhelming in rooms with unusual proportions.
Is there an app that will rearrange your furniture?
Several room-planning and mobile measuring apps let you sketch a floor plan and test furniture placement digitally before buying, though painter’s tape mock-ups on your actual floor remain more reliable for judging real clearance and flow. Apps work best for early brainstorming, not final sizing decisions.
When is a custom piece worth it over a standard one?
Custom furniture is worth the investment when standard sizing has failed repeatedly, or when a room has sloped ceilings, angled walls, or an alcove that needs every inch to work. cozyhome furniture builds sofas and sectionals to those exact dimensions rather than asking your room to fit a warehouse standard.