

Furniture Proportion Explained: A Practical Homeowner's Guide
Furniture proportion is the relationship between the parts of a piece and between pieces in a room that creates visual balance and comfortable use. Get it right, and a room feels calm, open, and intentional. Get it wrong, and even beautiful furniture can make a space feel cramped or disconnected. The good news: a few reliable rules get you most of the way there.
Here are the core guidelines to keep handy:
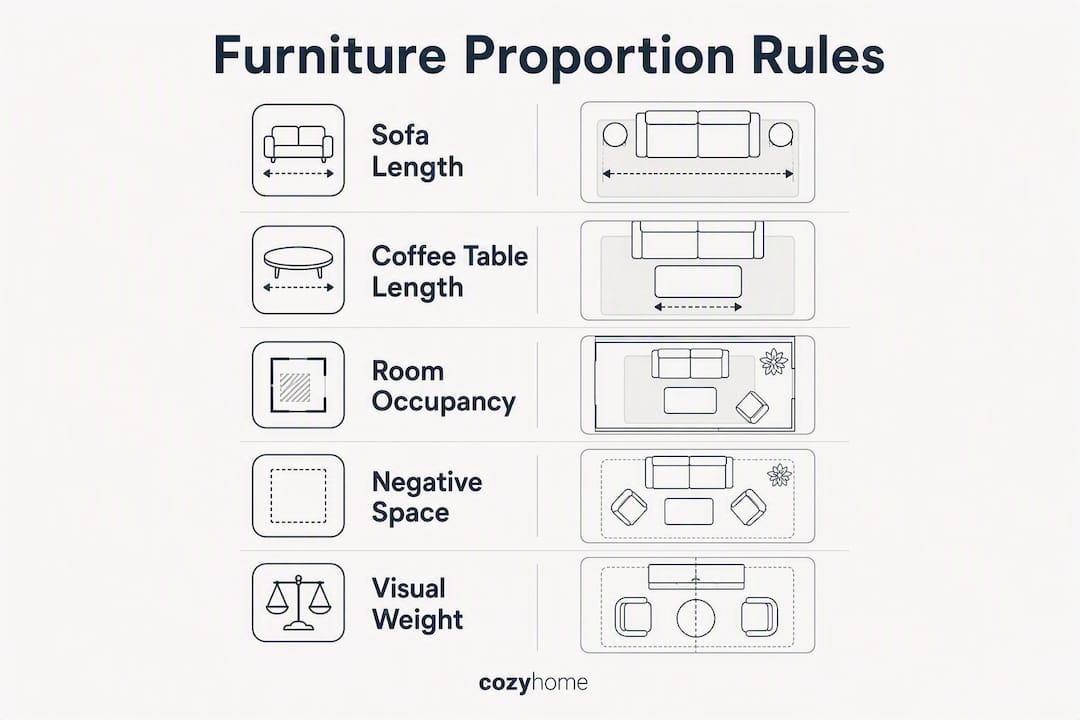
- 2/3 rule: Your sofa should be roughly two-thirds the length of the wall it sits against; your coffee table should be one-half to two-thirds the length of your sofa; artwork above furniture should span about half to two-thirds the furniture’s width.
- 60/40 occupancy: Furniture should cover about three fifths of a room’s floor space, leaving the rest open for circulation and breathing room.
- Circulation clearance: Main walkways need at least two and a half to three feet of clear space so movement stays comfortable.
These three rules alone will solve the majority of proportion problems in a living room, dining area, or bedroom.
Table of Contents
- What proportion really means (and how it differs from scale)
- Designer rules and ratios you can actually use
- How to measure and test proportions before you buy
- Common proportion mistakes and how to fix them
- Three small-room layouts that show the rules in action
- How custom sizing solved one homeowner’s proportion problem
- How proportion shapes the visual balance of a room
- How proportions affect comfort and how you actually use a room
- How style and culture shape proportion preferences
- Key Takeaways
- Why proportion deserves more respect than it usually gets
- cozyhome furniture makes custom sizing straightforward for DFW homeowners
- Useful sources
- FAQ
What proportion really means (and how it differs from scale)
Scale and proportion are related but distinct. Scale describes how large a piece is relative to the room itself. Proportion describes the relationships between parts of a piece and between pieces in the same space.
A sofa that is too large for a small room is a scale problem. A sofa that fits the room but pairs with a coffee table that is too short or too narrow is a proportion problem. Both can make a room feel off, but they call for different fixes.
Think of it this way: a dining table might be perfectly scaled to a room’s square footage, yet still look wrong because the chairs are too low, the pendant light above it hangs too high, or the sideboard beside it is twice its visual weight. Those are proportion issues. Fixing them does not require buying a different-sized table; it requires adjusting the relationships.
This article focuses on practical proportion guidelines for homeowners: how to measure, how to test, and how to fix the most common mistakes. We are not covering design theory or vendor comparisons.
Designer rules and ratios you can actually use
The 2/3 rule traces back to the golden ratio and has become the most widely used professional guideline for furniture layout. It works as a flexible starting point, not a rigid formula.
Here is how to apply it in three common situations:
-
Sofa to wall: Measure the wall your sofa will sit against. Multiply that length by 0.67. A 15-foot wall calls for a sofa roughly two thirds the length of the wall. A 12-foot wall works well with a sofa slightly smaller than its full length.
-
Coffee table to sofa: Multiply your sofa length by 0.5 to 0.67. A sofa pairs well with a coffee table roughly half to two thirds its length. The Folke Rectangular Coffee Table at cozyhome furniture is a good reference point for checking these dimensions against a real piece.
-
Artwork above furniture: Artwork should span one-half to two-thirds the width of the furniture below it. A sofa calls for art or a gallery arrangement roughly half to two thirds its width.
The 60/40 occupancy guideline applies to the whole room. In a moderate-sized living room, furniture footprints should cover roughly three fifths the total floor area, leaving the rest open. Rooms used for entertaining or with high traffic benefit from staying closer to the 40% furniture mark; cozy reading rooms or home offices can push slightly above 60% without feeling crowded.
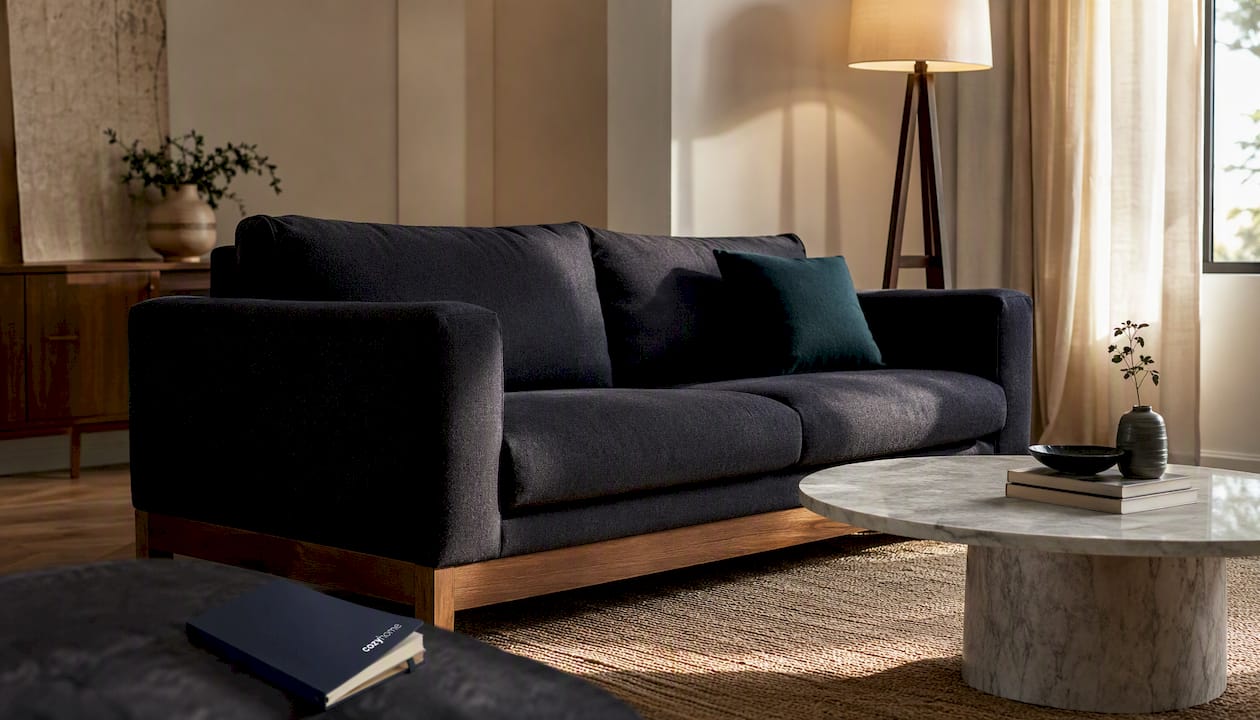
Pro Tip: Visual weight changes how large a piece feels even when dimensions stay the same. A dark, solid-base sofa reads heavier than a lighter-colored sofa on raised legs with identical measurements. Choosing an open-base or lighter-upholstered piece is one of the easiest ways to keep proportion feeling balanced in a smaller room. Sofa fabric choices, covered in this practical sofa fabrics guide, directly affect that perceived weight.
How to measure and test proportions before you buy
Getting the numbers right on paper is only half the job. Testing them in your actual room before a purchase saves a lot of regret.
Step-by-step measuring checklist:
- Measure each wall length and note the longest uninterrupted run where furniture will sit.
- Record ceiling height; rooms under 8 feet need lower-profile furniture to avoid a top-heavy feel.
- Map doorways, windows, and any fixed architectural features (fireplace, built-ins) that limit furniture placement.
- Walk your main circulation paths and mark them with tape; these must stay 30–36 inches clear.
- Calculate your target sofa length (wall × 0.67), coffee-table length (sofa × 0.5–0.67), and rug size (rug should extend at least 6–8 inches beyond the sofa on each side).
- Before ordering, check door, hallway, and stairway measurements against the product’s H×W×D dimensions to confirm the piece will physically fit through your home.
| Proportion target | Guideline figure | How to calculate |
|---|---|---|
| Sofa length | ~2/3 of wall length | Wall (inches) × 0.67 |
| Coffee table length | 1/2–2/3 of sofa length | Sofa (inches) × 0.5–0.67 |
| Room occupancy | ~60% furniture, 40% open | Total sq ft × 0.60 |
| Main circulation clearance | approximately two and a half to three feet minimum | Tape measure in place |
| Artwork width | 1/2–2/3 of furniture below | Furniture width × 0.5–0.67 |
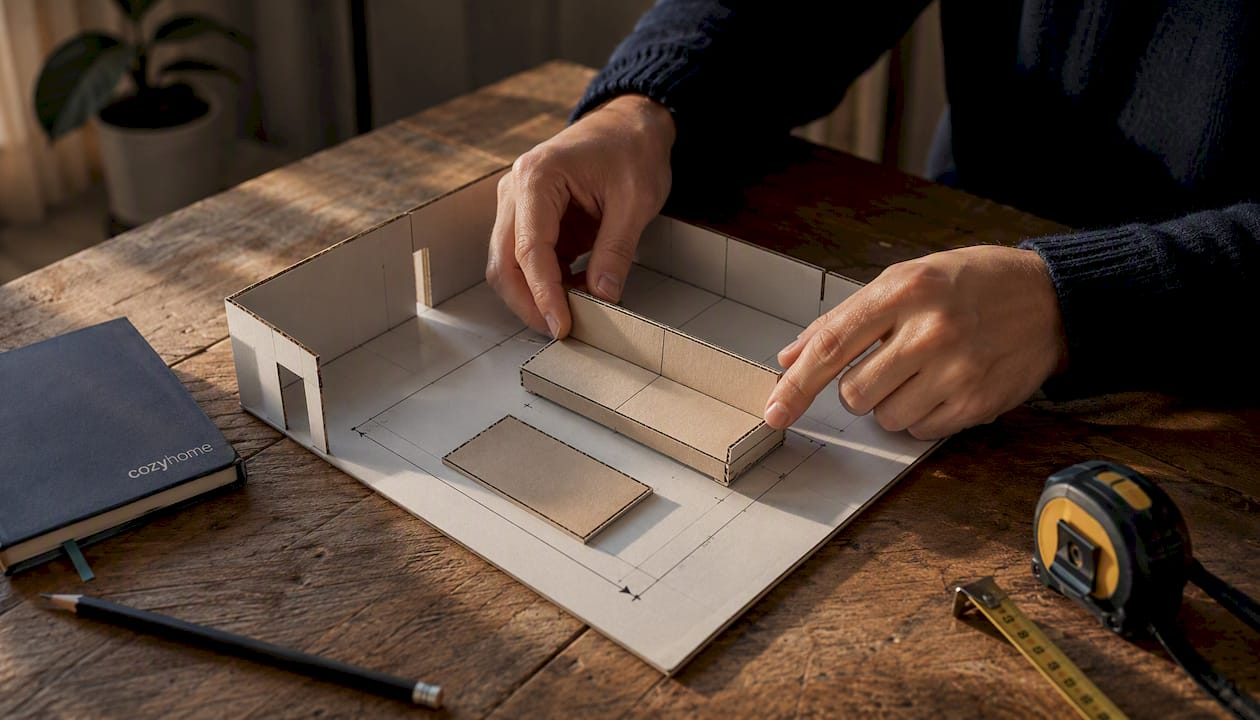
Pro Tip: Cut kraft paper or cardboard to the exact footprint of a sofa or sectional you are considering, then lay it on the floor. Walk around it, sit beside it, and check the circulation paths. This five-minute test reveals proportion and circulation problems that no floor plan app can fully replicate.
Common proportion mistakes and how to fix them
Most proportion problems fall into a handful of patterns. Recognizing them early makes the fix straightforward.
-
Buying for the showroom, not the room. A sofa that looks right in a large, open showroom can overwhelm a standard living room. Fix: always bring your wall measurement and apply the 2/3 calculation before you fall in love with a piece. Our guide on common furniture shopping mistakes covers this in more detail.
-
Oversized pieces that block circulation. A sectional pushed against three walls leaves no clear path through the room. Fix: float furniture away from walls by 6–12 inches and confirm 30–36 inches of clearance on all main paths before finalizing placement.
-
Undersized tables and artwork. A small coffee table in front of a large sofa, or a single small print above a long sideboard, makes both pieces look wrong. Fix: recalculate using the 2/3 rule and size up. For art, group smaller pieces into a gallery arrangement that meets the width target.
-
Ignoring ceiling height. Tall bookcases and high-back sofas can make an 8-foot ceiling feel lower. Fix: choose lower-profile pieces or keep tall furniture to one accent wall rather than running it around the room.
-
Matching visual weight poorly. Two pieces with identical dimensions can feel completely different in the same room depending on color, base design, and silhouette. A heavy, dark sectional paired with a delicate glass coffee table creates visual tension. Fix: balance heavy pieces with similarly weighted companions, or use a lighter-base sofa to reduce the perceived mass.
Before/after example: A living room with a 12-foot sofa wall and a 96-inch sofa (too large at 8/12 of the wall) feels crowded. Swapping to an 84-inch sofa (7/12, close to the 2/3 target) and floating it 10 inches from the wall immediately opens two clear circulation paths and makes the room feel larger without changing a single other element.
Three small-room layouts that show the rules in action
Seeing the numbers applied to real spaces makes the rules click faster than any abstract explanation.
Example A: Small living room (12 × 14 feet)
Wall length for the sofa: 12 feet (144 inches). Target sofa: 96 inches (144 × 0.67). Coffee table: 48–64 inches long (96 × 0.5–0.67). A rug sized 8 × 10 feet anchors the seating area and extends past the sofa on each side. Circulation path between the sofa and coffee table: about 1 to 1.5 feet minimum; between the coffee table and the TV console: roughly two and a half to three feet. Total furniture footprint stays near 60% of the 168-square-foot floor area, leaving clear paths on both sides of the sofa.
Example B: Studio apartment (one open room, roughly 400 square feet)
The challenge here is defining zones without walls. A sofa placed perpendicular to the sleeping area creates a visual boundary. Keeping the sofa at two-thirds of the living zone’s wall length preserves enough negative space that the room does not feel like one large furniture pile. Low-profile pieces throughout prevent any single zone from visually dominating. A furniture focal point in each zone, such as a statement sofa or a well-lit dining table, gives the eye a place to land without crowding the space.
Pro Tip: In a studio, negative space does more work than any piece of furniture. Resist filling every corner. Two well-proportioned zones with clear paths between them feel larger than a fully furnished room with no breathing room.
Example C: Narrow dining area (9 × 11 feet)
A rectangular table works better than a round one in a narrow room because it aligns with the room’s longest dimension. Target table length: roughly 60–66 inches (two-thirds of the 99-inch room length). Chair clearance behind pulled-out chairs: at least 36 inches from the table edge to the wall. In a 9-foot-wide room, a 36-inch-wide table leaves 27 inches on each side when centered, which is tight but workable with slimmer chairs.
How custom sizing solved one homeowner’s proportion problem
A homeowner in the DFW area came to cozyhome furniture with a familiar problem: a sectional purchased from a large retailer that looked great in the store but blocked the main walkway between the living room and kitchen. The piece was 120 inches on its longest side, nearly the full length of a 12-foot wall, and its L-shape cut off the circulation path entirely.
The process at cozyhome looked like this:
- Measure: Staff walked through the room dimensions, ceiling height, and circulation paths with the homeowner.
- Mockup: A kraft-paper template of the proposed custom sectional was laid out to confirm clearances before any order was placed.
- Custom sizing: The sectional was configured at 96 inches on the long side with a shorter return, preserving a 36-inch path to the kitchen.
- Final placement: The finished piece fit the 2/3 wall guideline, left clear circulation on both sides, and paired correctly with the existing coffee table.
The result: better flow, a room that felt larger, and no returns. Custom sizing through cozyhome’s made-to-order process means the piece is built for the room, not the other way around.
How proportion shapes the visual balance of a room
Proportion is one of the primary tools designers use to create rooms that feel settled and harmonious. When pieces relate to each other correctly in size, the eye moves through the space without snagging on anything. A sofa that is two-thirds of its wall, paired with a coffee table that is two-thirds of the sofa, creates a visual rhythm the brain reads as balanced even if the viewer cannot articulate why.
The opposite is equally noticeable. A large sofa paired with a tiny side table, or a grand dining table under a small pendant light, creates visual tension. The eye keeps returning to the mismatch. Proportion problems in real homes usually come from relationship and circulation issues rather than quality, which is why a beautiful piece can still make a room feel wrong.
Negative space is part of this equation. The 40% of floor space left open is not wasted; it is what allows the furniture to read as intentional rather than crowded. Rooms with too little negative space feel busy regardless of how good the individual pieces are.
How proportions affect comfort and how you actually use a room
Proportion is not only a visual concern. It directly affects how comfortable and functional a room is day to day.
A coffee table that is too far from the sofa (more than 18 inches) means leaning forward every time you set down a drink. One that is too close (under 12 inches) makes it hard to stand up comfortably. The standard target is 14–18 inches between the sofa edge and the coffee table. Seat height matters too: a sofa seat at 17–18 inches pairs well with a coffee table at 16–18 inches, keeping surfaces at a natural reach.
Dining chair clearance follows the same logic. Chairs need at least 6–8 inches of space between the seat edge and the table apron when pushed in, and at least 36 inches behind a pulled-out chair for comfortable movement. Get those numbers wrong and even a beautiful dining set becomes frustrating to use. Thinking about how you actually live in a room is the most practical filter for proportion decisions.
How style and culture shape proportion preferences
Proportion guidelines are starting points, not universal laws. Different design traditions and cultural preferences shift what “right” looks like in practice.
Japanese and Scandinavian interiors tend toward lower furniture profiles and more generous negative space, which makes rooms feel calm and uncluttered even in smaller footprints. The furniture-to-floor-space ratio often runs below the 60% guideline, and that is intentional.
American traditional and European classical styles lean toward larger, more substantial pieces with higher backs and more visual weight. A formal living room in this style might push closer to the 60% occupancy mark and use heavier fabric and darker finishes to create a sense of richness rather than openness.
Contemporary and transitional styles, which are the most common in DFW homes, tend to split the difference: proportions follow the 2/3 and 60/40 guidelines closely, with visual weight managed through fabric choice and leg design rather than through size alone. The furniture scale guide at cozyhome furniture covers how these style considerations translate into specific sizing decisions.
Ceiling height also shifts the equation. Rooms with 9- or 10-foot ceilings can carry taller furniture and larger pieces without feeling top-heavy. Standard 8-foot ceilings call for lower-profile sofas and beds to keep the vertical proportions balanced.
Key Takeaways
Furniture proportion is the relationship between pieces in a room, and the 2/3 rule, 60/40 occupancy guideline, and 30–36 inch circulation clearance are the three most reliable tools for getting it right.
| Point | Details |
|---|---|
| Define proportion vs. scale | Scale is size relative to the room; proportion is the relationship between pieces and their parts. |
| Apply the 2/3 rule | Sofa = 2/3 of wall length; coffee table = 1/2–2/3 of sofa; artwork = 1/2–2/3 of furniture width below. |
| Follow the 60/40 guideline | Furniture should cover about 60% of floor space, leaving 40% open for circulation and comfort. |
| Protect circulation clearance | Keep at least 30–36 inches clear on all main walkways, regardless of how well other proportions work. |
| cozyhome furniture | Custom sizing through cozyhome’s showroom builds pieces to your room’s exact proportions, avoiding the fit problems that come with standard retail sizes. |
Why proportion deserves more respect than it usually gets
Most homeowners treat proportion as a finishing touch, something to think about after they have already fallen for a sofa. That order is backwards. Proportion is the first decision, not the last. The 2/3 rule and the 60/40 guideline exist because they reflect how the human eye actually reads a room, not because designers invented arbitrary numbers.
What people tend to underestimate is how much visual weight does the work that raw dimensions cannot. Two sofas with identical measurements can feel completely different in the same room depending on their leg height, upholstery color, and silhouette. A piece that looks overwhelming can often be “lightened” without changing its size at all: raise the legs, choose a lighter fabric, or swap a solid base for an open frame. That single adjustment can bring a piece back into proportion with the rest of the room.
The other thing worth saying plainly: proportion rules are tools, not verdicts. A room used primarily for entertaining needs more open floor space than a cozy reading room. A family with young children needs wider circulation paths than a couple who rarely moves furniture. Use the guidelines as a starting point, then adjust for how the room actually gets used every day.
cozyhome furniture makes custom sizing straightforward for DFW homeowners
Getting proportion right is much easier when the furniture is built to your room’s measurements from the start. cozyhome furniture’s made-to-order sofas, sectionals, and dining pieces are sized to fit your specific wall lengths, circulation paths, and style preferences, not pulled from a warehouse in a standard size that may or may not work.
With 700+ fabric and leather options and knowledgeable in-store staff at the Plano showroom, the process is simple: bring your measurements, work through sizing and configuration together, and order a piece that fits the 2/3 rule for your actual room. The Excelsior Sofa is a popular starting point for homeowners working through proportion decisions, available in cream, gray, and shiitake beige to suit different visual-weight needs. Free local delivery covers Plano, Frisco, Allen, McKinney, and surrounding DFW areas.
Stop by the showroom or browse the collection at cozyhomefurniture.com to find a piece sized for your space.
Useful sources
These are the primary sources and tools referenced throughout this article:
- Scale and proportion in interior styling — Suzie Anderson Home
- Understanding scale and proportion: the 60/40 rule — Felix
- Furniture scale in design: a practical guide for homeowners — cozyhome furniture
Recommended tools: a standard tape measure, kraft paper or cardboard for floor templates, and a free floor-planning app such as RoomSketcher or Planner 5D for digital layout tests. For made-to-order sizing and in-person guidance, the cozyhome furniture showroom at 1016775 in Plano offers free consultations.
FAQ
What is the 60/40 rule for furniture?
The 60/40 rule states that furniture should occupy about 60% of a room’s floor space, leaving 40% open for circulation and negative space. It keeps rooms feeling open and easy to move through.
What is the 2/3 rule in furniture proportion?
The 2/3 rule is a designer guideline where your sofa is roughly two-thirds the length of its wall, your coffee table is one-half to two-thirds the sofa’s length, and artwork above furniture spans one-half to two-thirds the furniture’s width.
What is the 3-5-7 rule in interior design?
The 3-5-7 rule is a decorating guideline for grouping objects in odd numbers, typically three, five, or seven items, to create visual interest and balance on a surface or shelf. It applies to decorative arrangements rather than furniture sizing.
What is the golden ratio in furniture proportion?
The golden ratio is the mathematical basis behind many proportion guidelines, including the 2/3 rule. Designers use it as a flexible reference for sizing relationships between furniture pieces, though the simplified 2/3 guideline is the practical version most homeowners apply.