

How to Fix Oversized Room Furniture Scale Problems
To solve the oversized room furniture scale problem, take three actions: measure every dimension (room, ceiling height, doorways, and delivery path), anchor each zone with furniture that has real visual weight, and test your layout with painter’s tape or a digital tool like Layoutr before spending a dollar. These three steps prevent the most common mistake in large rooms: pushing small pieces against the walls and wondering why the space feels cold and unfinished.
Here’s what you can do today:
- Measure your room’s length, width, and ceiling height, then note every doorway width and hallway turn on the delivery path.
- Mark your primary seating zone on the floor with painter’s tape, keeping main walkways at 30–36 inches.
- Choose furniture with presence — a deep sectional, a large ottoman, or a statement sofa — rather than average-scale pieces that float in open space.
Key Takeaways
Getting furniture scale right in a large room comes down to measuring first, testing before buying, and choosing pieces with enough visual weight to anchor each zone.
| Point | Details |
|---|---|
| Measure everything first | Note room dimensions, ceiling height, and every doorway on the delivery path before shopping. |
| Use the tape test | Mark furniture footprints with painter’s tape and walk the clearances before placing any order. |
| Keep walkways clear | Main circulation paths need 30–36 inches; secondary zones need at least 18 inches of clearance. |
| Size up rugs and seating | Use a 9×12 or 10×14 rug and keep all front seating legs on it; choose longer sofas for wide rooms. |
| Test digitally before buying | Layoutr’s two-point calibration and AR apps resolve scale uncertainty that flat photos cannot. |
| cozyhome furniture fits your space | Made-to-order sizing, 700+ fabric options, and fit appointments at the Plano showroom reduce returns and confirm scale. |
Table of Contents
- How do you plan furniture scale in a weekend?
- How do you zone an oversized room so it feels intentional?
- What furniture gives a large room the right visual weight?
- What are the best methods to test furniture scale before buying?
- How do rugs, lighting, and art make large rooms feel warmer?
- How do you handle columns, asymmetry, and odd room shapes?
- When is custom sizing worth it over buying off the shelf?
- What scale mistakes do homeowners make most often?
- A homeowner-first perspective on getting scale right
- cozyhome furniture fits your room before you commit
- Sources
- FAQ
How do you plan furniture scale in a weekend?
A single weekend is enough to verify scale and circulation before you commit to any purchase. Work through this checklist in order.
Measure first, shop second:
| What to measure | Target / rule of thumb |
|---|---|
| Main walkway width | 30–36 inches minimum |
| Coffee table to sofa gap | 18 inches |
| Rug front-leg coverage | Front legs of all seating on the rug |
| Doorway width (delivery) | Measure height and width; note any turns |
| Ceiling height | Affects back height and pendant drop |
Once you have those numbers, roll out painter’s tape on the floor to mark each furniture footprint. Walk the paths. Sit in the taped zones. You’ll feel immediately whether the proportions work.
Pro Tip: Before ordering any large sofa or sectional, measure the narrowest point on your delivery path — not just the front door. Hallway turns and stair landings are where oversized pieces get stuck. Ask whether the piece has removable legs or a split frame, which can make the difference between a smooth delivery and a return.
Apartment Therapy recommends physical mockups and delivery-path checks as the single most effective way to avoid costly furniture returns.
How do you zone an oversized room so it feels intentional?
Large rooms read as empty when all the furniture lines the walls. Zoning fixes that by creating distinct, purposeful groupings that give the room a clear purpose in every corner.
Start with a primary conversation zone anchored on a large rug. Float the seating toward the center of the room rather than against the walls. Add a substantial coffee table at the center. This one move alone changes how the room reads.
From there, build secondary zones based on how you actually use the space:
- Reading nook: An armchair, a floor lamp, and a small side table tucked near a window or bookcase.
- Console zone: A long console table behind the sofa, styled with lamps and objects, which also defines the back edge of the conversation area.
- Dining or game zone: A large dining table or game table set on its own rug, separated from the seating area by at least 36 inches of clear circulation.
Keep your 30–36 inch main walkways intact between zones. Painter’s tape is your best friend here: tape the perimeter of each zone, then walk between them. If you feel cramped, adjust before anything is ordered. Common zoning patterns for oversized rooms include the L-shape (conversation + reading nook in one corner), the parallel (two seating groups facing each other across a wide room), and the hub-and-spoke (one central conversation zone with satellite zones radiating outward).
What furniture gives a large room the right visual weight?
Average-scale furniture — a standard 84-inch sofa, a 36-inch round coffee table — simply disappears in a room with 20-foot ceilings or a 600-square-foot footprint. The pieces look like they’re floating, unconnected to the space around them.
“Furniture with presence” means pieces that hold their own visually: deep sectionals, oversized ottomans, tall-back chairs, and large dining tables that anchor a dining zone. The goal is visual weight, not just physical size.
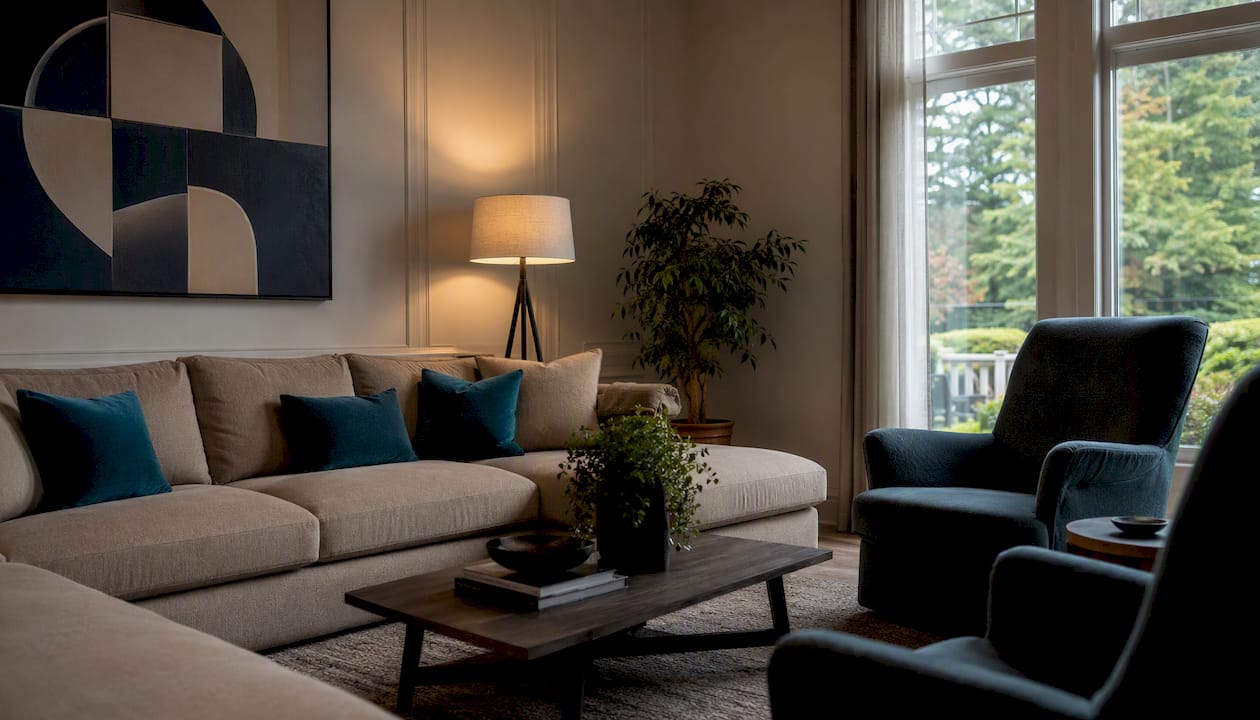
Use these sizing rules as your starting point:
| Piece | Sizing rule for large rooms |
|---|---|
| Sofa / sectional | for rooms over 20 feet wide |
| Coffee table | Roughly 2/3 the sofa length |
| Rug | Large enough to anchor the seating area with front legs of seating on it |
| Seat depth | Greater depth can contribute to a more substantial feel appropriate for large rooms |
| Chair back height | 36–42 inches to read well against tall walls |
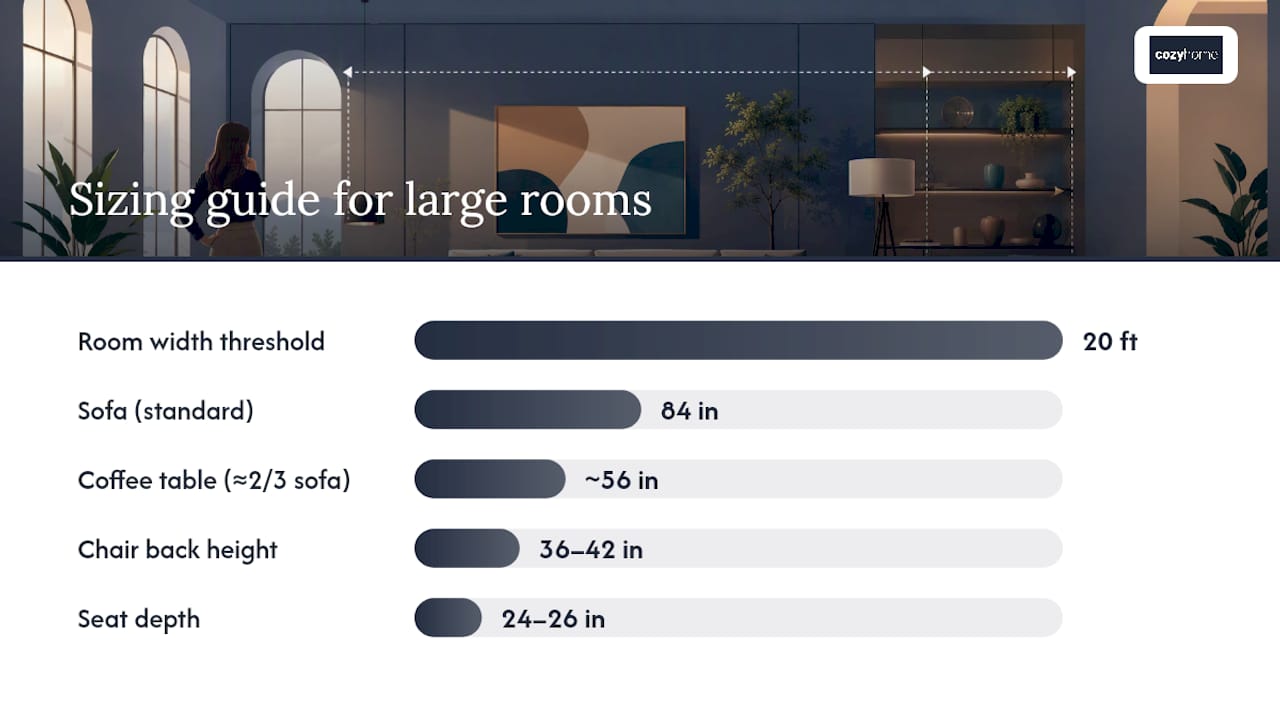
Pro Tip: Seat depth matters more than most people realize. A 20-inch seat depth looks and feels thin in a large room. Go to 24 or 26 inches and the piece immediately reads as intentional rather than incidental. Pair that with a taller back — 38 inches or more — and the chair holds its own against high ceilings.
For furniture proportion guidance specific to residential interiors, the key principle is that every piece should relate to the room’s dimensions, not just to the other furniture around it.
What are the best methods to test furniture scale before buying?
Testing before buying is the single best way to avoid an expensive mistake. Here are the methods in order of cost and effort:
- Painter’s tape on the floor. Mark the exact footprint of each piece. Walk around it. Sit in the taped zone. Free and takes 20 minutes.
- Cardboard full-size mockups. Cut cardboard to the actual height and width of a sofa or sectional. Stand it up and live with it for a day. You’ll see immediately whether the scale works.
- Cardboard miniature diorama. Build a scaled-down version of the room (1 inch = 1 foot) and cut small cardboard pieces to scale. Useful for testing multiple arrangements quickly.
- Layoutr digital floor plan. Upload your floor plan, set the scale using two known points, and place true-size furniture. Layoutr’s two-point calibration makes phone photos and hand-drawn plans usable for accurate checks.
- AR try-in apps. Tools like IKEA Place and Wayfair’s AR feature let you place a scaled 3D model directly into a photo of your room. True-to-scale 3D visualization resolves size and clearance uncertainty that flat photos simply cannot.
Pro Tip: When using Layoutr or any AR app, always calibrate against a known measurement — a doorway, a window width, or a wall length you’ve already measured. An uncalibrated plan gives you a false sense of confidence. Two-point calibration takes 60 seconds and makes the result trustworthy.
Useful tools for this step: Layoutr (floor plans), IKEA Place (AR), Wayfair (AR), and AI RoomStyler’s spacing calculator for quick clearance checks.
How do rugs, lighting, and art make large rooms feel warmer?
The goal in a large room is to create a human-scale layer — a visual horizon that sits at eye level and below, making the space feel lived-in rather than cavernous.
Here’s how to build that layer:
- Rugs: A 9×12 or 10×14 rug anchors the conversation zone. For added texture and warmth, layer a large natural sheepskin rug over a flat-weave base rug to add depth without visual clutter.
- Lighting: Lower pendants to 7 feet above the floor rather than centering them in a 12-foot ceiling. Add floor lamps and table lamps within the seating zone to create pools of light at human height.
- Art and consoles: Hang large-format art at eye level (center at 57–60 inches from the floor), not scaled to the wall height. A long console behind the sofa creates a horizontal line that grounds the room.
- Drapery: Floor-to-ceiling drapes, hung close to the ceiling, add vertical softness without making the room feel taller.
How do you handle columns, asymmetry, and odd room shapes?
Awkward geometry is common in oversized rooms — a structural column in the middle of a wall, an asymmetrical bay window, or a long narrow footprint that feels like a hallway.
Problem → solution pairs:
- Column mid-wall: Treat it as a design anchor. Float a console or bookcase against it, or use it to define the edge of a zone rather than fighting it.
- Asymmetrical walls: Use a curved or modular sectional that can be configured to follow the room’s actual shape rather than forcing a rectangular layout.
- Wide bay window: Place a reading chair or window seat directly in the bay, making it a dedicated zone rather than dead space.
- Long narrow room: Break the length with two rugs and two distinct seating zones. Use a console table or open shelving unit as a visual divider between them.
- Odd sightlines: Swivel chairs are underused in large rooms. Position one or two at angles to redirect the eye and create a more dynamic, conversational layout.
For modular and reconfigurable furniture options that adapt to complex geometries, modular seating is often the most practical answer.
Clearance checks for complex layouts:
- Maintain 36 inches around any structural column used as a zone anchor.
- Keep 18 inches between a swivel chair’s arc and the nearest piece.
- Allow 48 inches of clear path to any secondary exit or fireplace.
When is custom sizing worth it over buying off the shelf?
Off-the-shelf furniture works well when your room has standard proportions and your measurements confirm a standard size fits. Custom sizing earns its cost when the room doesn’t cooperate.
Choose custom when:
- Standard sizes leave awkward gaps (more than 12 inches) at the ends of a wall run.
- Required clearances can’t be met without a non-standard depth or length.
- You need a specific visual presence — a sectional that fills a 22-foot wall without overwhelming a 14-foot ceiling.
- Delivery requires a split frame or removable legs that aren’t available on stock pieces.
Benefits of made-to-order:
- Exact dimensions tailored to your floor plan.
- Fabric and leather choices (700+ options at cozyhome furniture) that match the room’s color story.
- Removable legs and split frames built in from the start for delivery fit.
- Proportions matched to ceiling height and wall length, not to a warehouse average.
A showroom fit appointment at cozyhome furniture walks through your measurements, confirms clearances, and lets you see fabric samples at scale — reducing the guesswork that leads to returns. For lifestyle-driven selection guidance, choosing furniture for how you actually live is a practical starting point.
What scale mistakes do homeowners make most often?
Most scale problems in large rooms come down to a short list of repeatable errors. Here’s what to watch for and how to fix each one quickly:
- Undersized rug: The rug sits under only the coffee table, leaving seating legs floating on bare floor. Fix: size up to 9×12 or 10×14 and pull all front legs onto the rug.
- Furniture pushed to the walls: Creates a large empty center and makes the room feel like a waiting room. Fix: float seating toward the center and anchor it on a rug.
- Too many small accessories: Clusters of small objects read as clutter, not warmth. Fix: replace five small items with two or three larger ones.
- Ignoring the delivery path: A sofa that can’t get through the front door or around a stair landing is a return waiting to happen. Fix: measure the narrowest point on the delivery path before ordering.
- Mismatched back heights: Mixing a 32-inch sofa back with a 42-inch chair back creates visual noise. Fix: keep back heights within 6 inches of each other in the same zone.
- Skipping the tape test: Buying without marking the footprint first is the most avoidable mistake. Fix: spend 20 minutes with painter’s tape before placing any order.
For a broader list of common furniture shopping mistakes, the pattern is almost always the same: skipping the verification step.
A homeowner-first perspective on getting scale right
The advice that gets skipped most often is the simplest: tape the floor before you shop. We’ve seen homeowners spend hours on Pinterest boards and minutes on measurements, then wonder why the sofa looks wrong in the room. The tape test costs nothing and takes less time than a trip to the showroom.
The second thing worth saying plainly: large rooms need more furniture, not less. The instinct to keep a big room “open” usually produces a cold, underused space. Purposeful zoning, layered lighting, and furniture with real visual weight are what make a large room feel like a home rather than a lobby.
For double-height rooms specifically, resist the urge to decorate up to the ceiling. Establish a strong human-scale layer first — a grounded rug, seating at the right depth, lighting at 7 feet — and let the height above that layer become a backdrop rather than a problem to solve.
Pro Tip: In rooms with ceilings above 10 feet, hang your largest piece of art so its center sits at 57–60 inches from the floor — the same as any other room. The wall above it will take care of itself.
cozyhome furniture fits your room before you commit
For DFW homeowners who want furniture built around their actual room — not pulled from a warehouse shelf — cozyhome furniture offers made-to-order sizing across sofas, sectionals, and dining pieces, with 700+ fabric and leather options and American-made craftsmanship. The difference from a mass-market chain is straightforward: every piece is configured to your dimensions, your clearances, and your ceiling height.
A fit appointment at the Plano showroom walks through your floor plan, confirms delivery-path measurements, and lets you see full-size fabric samples before anything is ordered. That one step eliminates most of the uncertainty that leads to returns. Free local delivery covers Plano, Frisco, Allen, McKinney, and the broader DFW area.
Ready to see what the right scale looks like in person? Browse the Excelsior sofa as a starting point, or visit the showroom to work through your room’s measurements with someone who knows furniture scale.
Sources
- How To Determine Proper Furniture Scale For A Living Room: Step-by-Step Guide
- How to scale furniture (Apartment Therapy)
- Layoutr — set scale and place furniture at true dimensions
- 3D furniture visualisation for online retailers | Imersian
FAQ
What is the minimum walkway width between furniture in a large room?
Main walkways should be 30–36 inches wide. Secondary paths between pieces within a zone can be narrower, but 18 inches is the practical minimum for comfortable movement.
How big should a rug be in an oversized living room?
A 9×12 or 10×14 rug is the standard starting point. The front legs of every seating piece in the zone should rest on the rug — if they don’t, the rug is too small.
Does custom furniture actually solve scale problems better than off-the-shelf?
Custom sizing solves problems that standard dimensions can’t — unusual wall lengths, specific clearance requirements, or a need for a split frame for delivery. For rooms with standard proportions, a verified off-the-shelf piece with confirmed measurements works well.
How do I use Layoutr to check furniture fit before buying?
Upload your floor plan to Layoutr, click two points whose real-world distance you know (a doorway width, for example), and set that measurement. Layoutr then lets you place furniture at true dimensions so you can check fit and clearances accurately.
Can cozyhome furniture help with oversized room layout planning?
Yes. A fit appointment at the cozyhome furniture showroom in Plano covers your floor plan measurements, delivery-path checks, and fabric selection — so the piece is sized and configured for your specific room before it’s built.