

72 inch Rule: Tape Test Your Dining Table Size Before You Buy
Measure your dining area, then subtract 72 inches from both the length and width. Whatever’s left is your maximum table footprint, since you need roughly 36 inches of clearance on every side for chairs to pull out and people to walk past comfortably. From there, plan on 24 inches of table edge per person as your seating baseline. Before you buy anything, tape the outline on your floor and live with it for a day.
TL;DR:
- Most dining tables at 72 to 84 inches long comfortably seat six people, based on the 24-inch-per-person standard, with shape and size variations fitting different room types.
- Subtracting 72 inches from each room dimension gives the maximum table footprint, but living with a taped outline ensures the layout feels comfortable for everyday use.
- Standard rectangular tables are 36 to 44 inches wide, while round tables range from 36 to 60 inches in diameter, with larger sizes limiting flow and space.
- Chairs with arms, thick table legs, or pedestal bases may reduce seating capacity or interfere with clearance, so measure for specific furniture features.
- A showroom consultation combined with home tape testing helps customize size and shape to fit narrow doorways, odd room dimensions, or unique traffic patterns.
Table of Contents
- Dining Table Size Guide: How Many People Fit at Each Size
- What Are Standard Dining Table Dimensions by Shape?
- How Do You Measure a Room for a Dining Table?
- Does Table Height Matter as Much as Length and Width?
- Which Table Shape Fits Your Room and Hosting Style?
- What Should You Know About Extendable Tables and Leaves?
- How Big Should Your Rug Be Under a Dining Table?
- Will Your New Dining Table Actually Fit Through the Door?
- What Does a Showroom Consult Add That Measuring at Home Can’t?
- Comfort Over Capacity: What Actually Matters When Sizing a Table
- Get Your Dining Table Sized Right the First Time
- Sources
- FAQ
Dining Table Size Guide: How Many People Fit at Each Size
Once you know your maximum footprint, matching it to a seating count is mostly arithmetic. The 24-inch-per-person standard is the number most designers default to, though the comfortable range runs from 18 inches (cozy, elbow-to-elbow) to 30 inches (formal, generous).
Here’s how that plays out for rectangular tables, which are the easiest to calculate because seating scales in a straight line down each side:
| Table Length | Comfortable Seating | Tight/Formal Range |
|---|---|---|
| 48 inches | 4 people | 4 |
| 60-inch | 6 people | 4–6 |
| 72 inches | 6–8 people | 6–8 |
| 84 inches | 8 people | 8–10 |
| 96 inches | 8–10 people | 10 |
| 96 inches | 10–12 people | 12 |
Round and square tables work differently, since seating wraps the entire perimeter instead of running along two long sides. A 36 to 44 inch round table seats four comfortably. Push that to 54 to 60 inches and you can fit six. Beyond that, you’re looking at 72-plus inches for eight, and at that point a round shape starts eating floor space fast.
A few things shift these numbers in either direction:
- Chairs with arms need extra width, sometimes 4 to 6 inches more per seat than armless chairs.
- Benches let you squeeze in an extra person or two since bodies don’t need fixed slot widths.
- Thick table legs or a pedestal base near a corner can block a seat that would otherwise fit on paper.
What Are Standard Dining Table Dimensions by Shape?
Shopping gets a lot faster once you know what “normal” looks like for each shape. Rectangular tables run a width of 36 to 44 inches as the practical sweet spot. Go narrower and dishes feel cramped in the center; go wider than 44 to 48 inches and passing a bowl across the table turns into a small workout. Standard lengths cluster at 60, 72, and 84 inches, with 96 and up reserved for larger dining rooms or households that host often.
Round tables scale by diameter, and the common sizes are:
- 36 inches for two, sometimes a tight three
- 42 to 48 inches for four
- 54 to 60 inches for six
- 72 inches for eight, though this is close to the practical upper limit for a residential round table
Square tables follow round-table logic but seat fewer people per square foot, since corners go unused. Oval tables borrow rectangular capacity with softened ends, useful when a room’s proportions feel too narrow for hard corners. If you’re weighing shapes against your actual floor plan, our breakdown of dining table styles walks through the trade-offs in more depth.
How Do You Measure a Room for a Dining Table?
The math is simple, but the steps matter. Start by measuring the full length and width of your dining space, wall to wall. Subtract 72 inches from each dimension using the 72-inch clearance rule, which accounts for 36 inches on every side so chairs can slide out and someone can walk behind a seated guest.
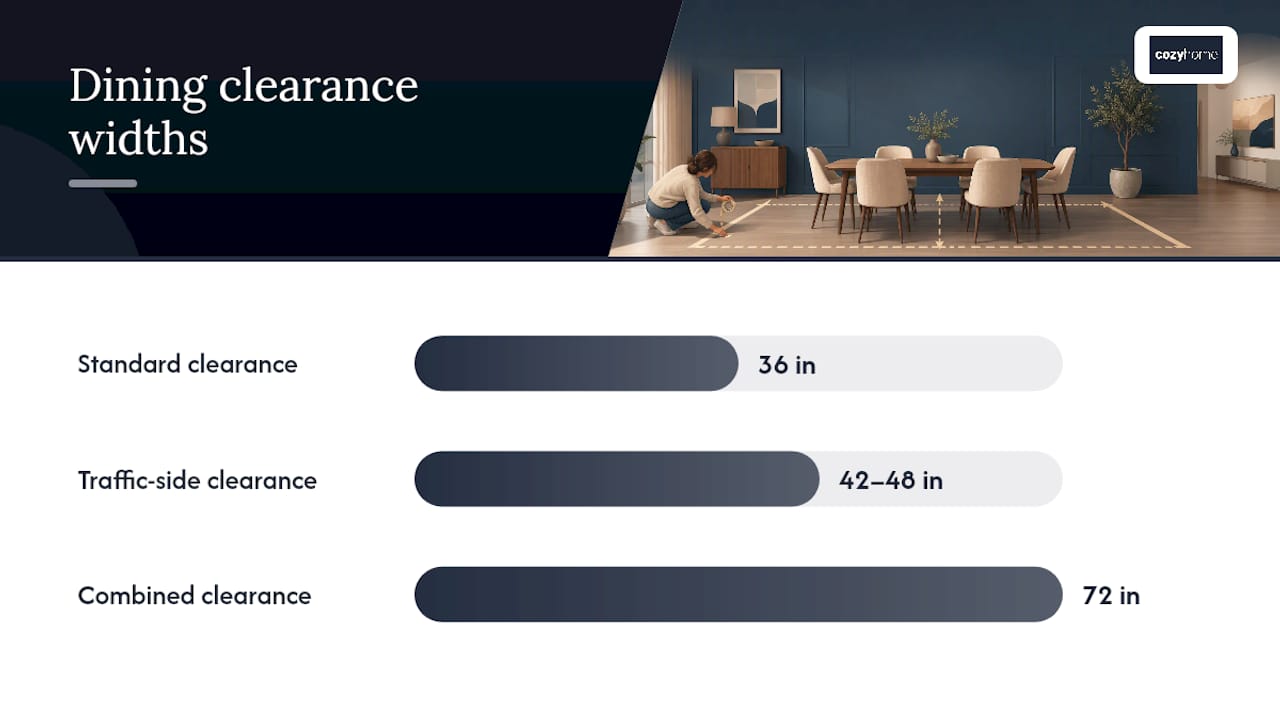
That 36 inches is a floor, not a fixed number. If your dining room doubles as a walkway between the kitchen and living room, bump clearance to 42 to 48 inches on the traffic side. Designers tend to hold the line at 36 inches for everyday use and only widen it where foot traffic actually cuts through.
Once you have a target footprint, run the painter’s-tape test:
- Tape the exact table outline on the floor using its length and width.
- Pull out chairs at each seat and tape their extended position too.
- Sit in a taped chair and check your knees, elbows, and sightline to the next seat.
- Walk the routes you use daily, kitchen to table, table to nearest doorway, to confirm nothing feels tight.
- Leave the tape down for a day or two before deciding.
While the tape is still down, check for anything a tape measure alone won’t catch: a sideboard drawer that won’t open, an island corner that clips a chair, or a door that swings into the seating zone.
Pro Tip: Live with the taped outline through a real meal, not just a walk-through. Sitting at the “table” for twenty minutes reveals cramped elbow room a quick glance never will.
Does Table Height Matter as Much as Length and Width?
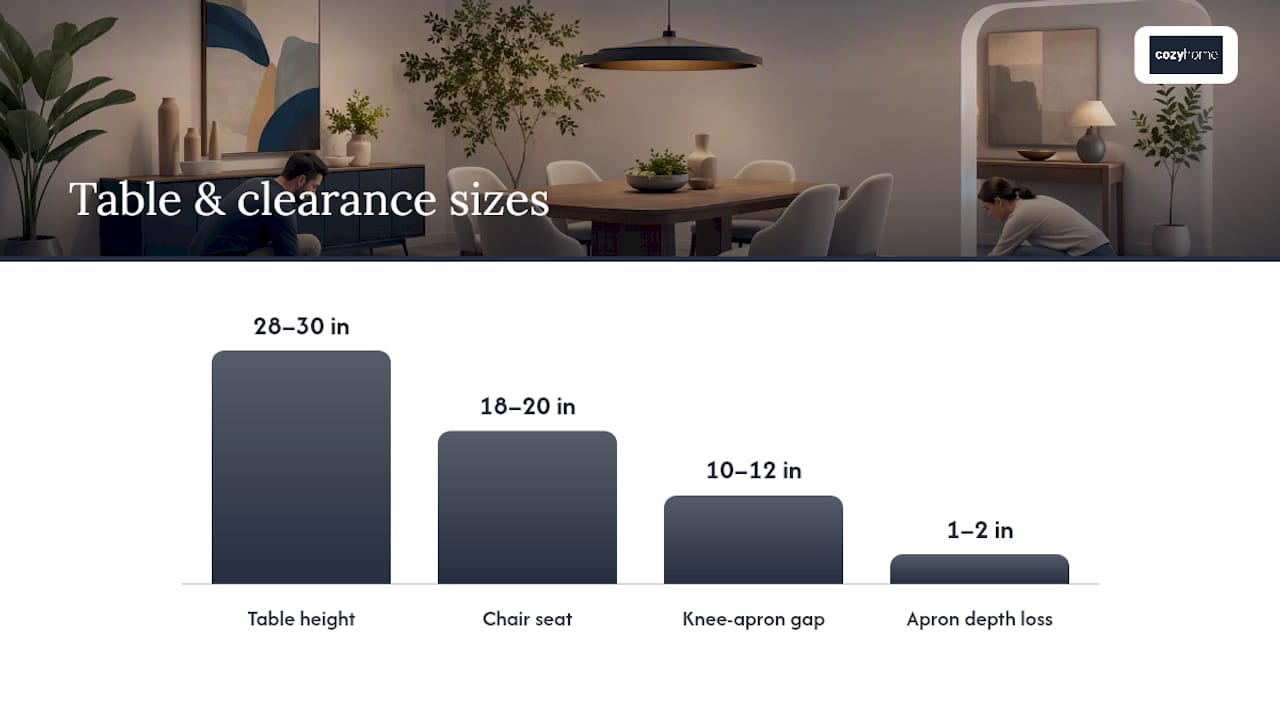
Height gets overlooked constantly, and it’s where a lot of “why does this feel off” complaints actually come from. Standard dining tables sit at 28 to 30 inches, paired with chairs at 18 to 20 inches seat height. That gap, roughly 10 to 12 inches, is what your knees and thighs need to sit under the table without hitting the underside.
The number that trips people up: the apron, that structural band running under the tabletop, can drop the usable clearance by an inch or two depending on design. A table advertised at 30 inches with a deep apron might only leave 8 inches of real knee room.
- Standard table height: 28–30 inches
- Standard chair seat height: 18–20 inches
- Comfortable knee-to-apron gap: at least 10–12 inches
- Taller guests or anyone using a wheelchair may need a shallower apron or a slightly higher table
If you’re taller than average or furnishing for someone who is, check apron depth before checking color or finish. It affects comfort more than almost anything else on the spec sheet.
Which Table Shape Fits Your Room and Hosting Style?
Shape decisions come down to room geometry and how you actually use the space, not just what looks good in photos. Rectangular tables are the most space-efficient option for seating more people, which makes them the default for long, narrow dining rooms. Round tables shine in small or square rooms because there are no corners eating into your clearance, and they naturally pull conversation inward. Oval sits between the two, softening hard corners while still stretching to seat six or eight in a room that’s a little too narrow for a true rectangle.
A few layout habits make any shape work harder:
- Center the table under a light fixture or chandelier when possible; it anchors the room visually.
- Keep at least one full walking path clear that doesn’t require squeezing past a seated chair.
- Never let the table’s footprint, extended or not, block a doorway swing.
- In open-concept spaces, use a rug to visually separate the dining zone even without walls.
What Should You Know About Extendable Tables and Leaves?
Extendable tables solve a real problem: you don’t want a 96-inch table taking up floor space 350 days a year for the six times you host a crowd. Leaves typically add 12 to 24 inches each, so a 60-inch table with one 18-inch leaf becomes a 78-inch table when you need it.
The catch is that the extended footprint still has to pass the same clearance math. A table that fits your room daily at 60 inches might crowd a doorway or block a walkway once it’s stretched to 78 or 96 inches.
- Butterfly leaves store inside the table but require a bit more mechanical upkeep over time.
- Drop-in leaves store separately and need a closet or storage space nearby.
- Always tape-test the extended size, not just the everyday size, before buying.
How Big Should Your Rug Be Under a Dining Table?
The rug rule is simple: extend it at least 24 inches beyond the table edge on every side. That keeps chair legs on the rug even when someone pushes back from the table, which is the whole point, since a chair leg catching on a rug’s edge is both annoying and eventually damaging to the rug.
Nearby furniture changes your math too. A buffet or sideboard needs its own clearance for drawers and doors, separate from chair pull-out space. An island in an open-concept kitchen should sit far enough back that its corner doesn’t clip a dining chair mid-pull.
- Rug extension: minimum 24 inches beyond all table edges
- Table footprint as a share of room area: roughly one-third to one-half reads as proportionate
- Anything smaller feels lost in the room; anything larger crowds it
Will Your New Dining Table Actually Fit Through the Door?
A table can pass every clearance test in the room and still get stuck in the hallway. Measure your entry door, any interior doorways along the delivery path, hallway width, and stairwells before you order, not after. If your home has narrow doorways, an interior door style consultation can clarify whether widening one is worth it long term versus routing furniture through a different entrance.
- Measure the front entry, hallway, and dining room doorway width and height
- Check for tight stairwell turns if the table has to go up or down a level
- Ask the retailer whether the table legs detach or the top splits for tighter routes
Pro Tip: Measure door swing, not just door width. A door that opens inward can steal several inches right where you need them most.
What Does a Showroom Consult Add That Measuring at Home Can’t?
A tape measure gets you close. Standing next to the actual table doesn’t leave anything to guess. A showroom sizing consult typically walks through apron depth against your chair height, leg and pedestal placement relative to your seat count, and a physical mockup of the footprint you’re considering, all in a few minutes with someone who does this daily.
Custom sizing solves the problems that stock dimensions can’t. If your dining room is 2 inches too narrow for a standard 44-inch-wide table, a custom width closes that gap instead of forcing you into a compromise size. If your doorway is unusually narrow, a table built with a removable base or split top can be planned before it’s built rather than discovered on delivery day.
The strongest approach combines both: tape-test your space at home first, then bring those exact measurements into a showroom consult. Walking in with real numbers turns a general conversation into a specific one, and that’s where custom sizing actually pays off.
Comfort Over Capacity: What Actually Matters When Sizing a Table
Most people size for the one big holiday dinner and live with the regret for 350 other days. A smaller extendable table that fits your daily life comfortably beats a permanently oversized one that dominates the room. When you’re stuck between two sizes, trust the tape test and an actual chair trial over the spec sheet. And if you’re genuinely torn, round down. A table that feels slightly cozy is a much smaller problem than one that feels perpetually in the way.
— Dean P.
Get Your Dining Table Sized Right the First Time
Painter’s tape and a tape measure will get you close, but nothing replaces standing next to the real thing with someone who sizes tables for a living. Made-to-order dining tables built around actual room measurements can accommodate narrow doorways or odd dining nook angles that might otherwise be a dealbreaker.
Showroom staff can walk you through apron height, leg placement, and full-scale mockups in person to help verify sizing. Delivery services may also assist in ensuring the piece gets through your door properly. If you’re furnishing the rest of the room at the same time, pieces like the Excelsior sofa in cream are worth a look while you’re planning layout and traffic flow. Book a showroom visit and bring your room measurements. We’ll help you land on a size that fits both the space and the way you actually use it.
Sources
- Standard dining table measurements
- Dining Table Size Guide: Will It Fit Your Room? (72" Rule)
- How to Choose the Right Dining Table Size for Your Room
- Dining Tables Dimensions & Drawings
FAQ
What Size Dining Table Do I Need for 6 People?
A rectangular table between 72 and 84 inches long comfortably seats six, based on the 24-inch-per-person standard; a 54 to 60 inch round table works as well.
How Do I Know if a Dining Table Will Fit My Room?
Subtract 72 inches from your room’s length and width to find the maximum table footprint, then confirm with a painter’s-tape mockup before buying.
What Is the Standard Width for a Rectangular Dining Table?
Most rectangular dining tables run 36 to 44 inches wide; anything past 44 to 48 inches starts making it hard to pass dishes across the table.
How Much Clearance Does a Dining Table Need on Each Side?
Plan on 36 inches of clearance per side for everyday use, and increase that to 42 to 48 inches if the space also functions as a walkway.
Should I Buy a Custom Dining Table if My Room Is an Odd Size?
Custom sizing can solve problems standard tables can’t, such as rooms that are slightly too narrow or doorways that limit typical dimensions; a showroom consultation can help confirm exact measurements before you commit.