

Custom Sofa Dimensions: Your Order-Ready Fit Checklist
Before you place a custom sofa order, five measurements decide everything: usable wall width, maximum usable floor depth, seat depth and height, arm and leg allowances, and the diagonal clearance along your delivery route. Get those right, and the rest of the order falls into place.
Here is what to record before you call or visit a showroom:
- Usable wall length: measure wall-to-wall, then subtract any side clearances so the sofa occupies roughly one-third to one-half of that wall
- Usable floor depth: measure from the wall to the nearest circulation path, leaving at least 30–36 inches of walkway clearance for primary traffic routes
- Seat depth and seat height: note these from a chair you already find comfortable, then use those numbers as your baseline
- Arm and leg allowances: record arm width (typically 3–6 inches each side) and leg height, since both affect the sofa’s assembled footprint
- Tightest access width: measure every doorway, hallway, and stair landing along the delivery path, including ceiling height at stair turns
- Diagonal cross-section: calculate the sofa’s diagonal from its width and depth and compare to the doorway diagonal to confirm the piece can be tilted through
Once you have those numbers written down and labeled, tape out the footprint on your floor and live with it for 24–48 hours. If you want a professional second opinion, cozyhome furniture’s Plano showroom offers in-store measurement consultations before you commit to an order.
Key Takeaways
Getting the dimensions right for a custom sofa order means measuring the room first, confirming the delivery route second, and choosing seat dimensions that match the people who will use the sofa every day.
| Point | Details |
|---|---|
| Room measurements come first | Record usable wall length and floor depth before selecting any sofa dimensions. |
| Diagonal clearance decides delivery | Calculate the sofa’s diagonal cross-section and compare it to the doorway diagonal to confirm fit. |
| Request carton dimensions | Packaged dimensions are often larger than assembled size and are what movers actually carry through your door. |
| Seat depth drives comfort | Match seat depth and height to your household’s stature; 20–22 inches suits most adults for everyday sitting. |
| cozyhome furniture verifies fit in-store | The Plano showroom cross-checks your measurements against the sofa spec before the order is placed. |
Table of Contents
- What dimensions should you measure for a custom sofa order?
- Every sofa dimension explained — and how to measure each one
- How do you plan a custom sectional or modular sofa?
- Will your sofa fit through the door? Delivery clearance checks
- Common sofa and sectional size ranges at a glance
- How seat depth and height affect everyday comfort
- How dimensions and customization choices affect lead time and cost
- Your printable measurement checklist before ordering
- How cozyhome furniture verifies fit before your order ships
- The measuring mistakes that cause the most problems
- cozyhome furniture’s measurement and design service
- Sources
- FAQ
What dimensions should you measure for a custom sofa order?
Getting the dimensions right for a custom sofa order starts with the room, not the sofa catalog. Measure the room first, then let those numbers guide every sizing decision.
Step 1: Measure usable wall length and floor depth
Stand at the wall where the sofa will sit and measure the full wall-to-wall span. Then subtract any side clearances — radiators, vents, window sills, or built-in shelving — to get your true usable wall length. Design guidance recommends that a sofa occupy roughly one-third to one-half of the wall it sits against, so a 180-inch wall comfortably supports a sofa in the 60–90-inch range.
Next, measure from that wall straight out to the nearest obstacle or circulation path. That number is your maximum usable floor depth. Subtract 30–36 inches for a primary walkway behind or beside the sofa, and you have the depth your sofa can realistically use.
Step 2: Note obstacles and ceiling height
Walk the room and record every obstacle at floor level: radiator covers, floor vents, baseboards that project more than an inch, and window sills that sit low enough to conflict with a sofa back. Measure ceiling height at the planned sofa location, too. It matters less for a standard sofa, but it becomes critical at stair landings during delivery.
Step 3: Tape out the footprint and test sightlines
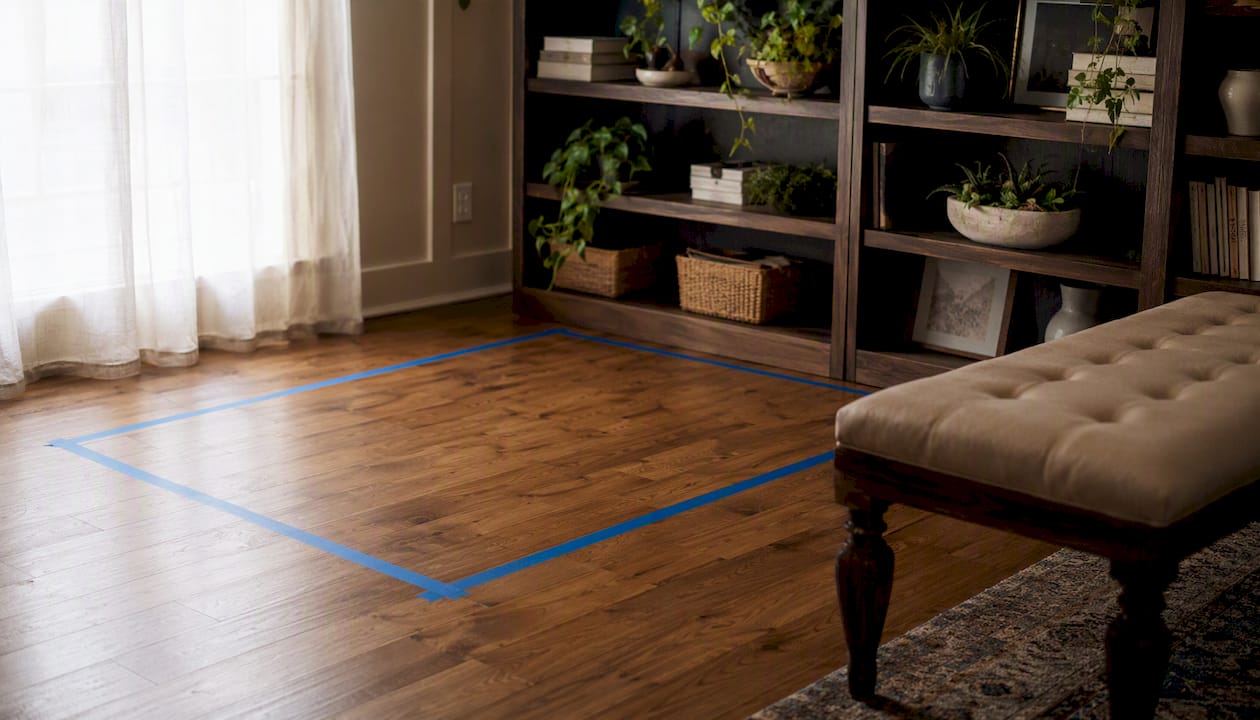
Cut two lengths of painter’s tape to match your planned sofa width and depth, and lay them on the floor in a rectangle. Sit in a chair at the center of that rectangle and look toward your TV or fireplace. A comfortable sightline distance to a television is often estimated as roughly 1.5 to 2.5 times the screen’s diagonal measurement. If the tape-out puts you too close or too far, adjust the sofa’s position or depth before you order.
Step 4: Use a known chair as your seat-dimension template
Find a chair in your home that you genuinely find comfortable to sit in for an hour or more. Measure its seat depth (front edge to back cushion), seat height (floor to seat surface), and back height (seat surface to top of back). Those three numbers become your personal comfort baseline for the custom order.
Pro Tip: Label every measurement clearly as you go: “Wall A,” “Doorway X,” “Stair landing Y.” A labeled sketch, even a rough one on paper, prevents the most common ordering error: confusing which measurement belongs where.
Every sofa dimension explained — and how to measure each one
Custom orders ask for specific numbers, and each term means something precise. Here is what each dimension covers and how to capture it accurately.
A few things worth noting as you fill in those numbers:
- Assembled dimensions are what the sofa looks like sitting in your room. Carton dimensions are the packaged size the delivery crew actually carries through your door. Always request carton dimensions from the manufacturer, because the packaged size is often several inches larger in each direction.
- For compact rooms, favor depths under 36 inches and consider track-arm or armless designs, which recover 3–6 inches of usable seat width compared to rolled or pillow-arm styles.
- Leg height affects how easy the sofa is to clean under and how the seat height feels in practice. A 4-inch leg on a 17-inch seat frame gives a finished seat height of 21 inches, which suits most adults.
True dimension-level customization — specifying length and depth to the inch — is different from fabric-only personalization. Confirm with your retailer exactly which dimensions they will build to spec before you finalize numbers.
How do you plan a custom sectional or modular sofa?
Sectionals add a layer of complexity because the total footprint is the sum of individual modules plus connector tolerances. A module that looks right on paper can leave an unexpected gap or overhang once assembled.
The most reliable approach is to measure each wall independently, record every module’s width, depth, and height separately, and then tape out the full configuration on the floor before ordering. Here is how to work through it:
- Measure the long wall and the short wall of your L-shaped space independently. Write down each number separately, not as a combined total.
- Record each module’s dimensions: the sofa section, the corner unit, the chaise, and any ottoman or armless chair pieces.
- Add module widths together, then subtract connector overlap. Most sectional connectors create a 1–2 inch overlap at each joint, so a three-piece sectional with two connectors loses roughly 2–4 inches from the total linear measurement.
- Tape out the full assembled footprint, including the corner unit’s footprint on both walls. Stand back and check that primary walkways remain at least 30–36 inches wide.
- For U-shaped configurations, measure the interior clearance (the open space inside the U) and confirm it is wide enough to feel comfortable, typically at least 48 inches across.
Sectionals are frequently marketed by seat count rather than linear dimensions. Always cross-check the manufacturer’s overall width and depth in inches rather than relying on a “4-seat” or “6-seat” label, which can vary by as much as 20 inches between brands.
Modular vs. single-piece: A modular sectional ships in pieces that pass through standard doorways individually, which solves most delivery problems before they start. The trade-off is visible seam lines between modules and the need to align cushions carefully across joints. For rooms with tight access routes, modularity is often the smarter choice even if the single-piece version looks cleaner.
Will your sofa fit through the door? Delivery clearance checks
Measuring the sofa is only half the job. The delivery route from the street to the final room determines whether your custom piece actually arrives in one trip.
Measure every point along the path:
- Each doorway: width (frame to frame) and height (floor to top of frame)
- Hallway narrowest point: measure at the tightest section, not the average width
- Stair width: measure the clear tread width, not the wall-to-wall span
- Stair landing ceiling height: this is the most commonly missed measurement; a sofa that clears the door can still get stuck at a low ceiling on a landing turn
- Elevator interior: width, depth, and door opening width separately
The diagonal clearance method is the key test for tight openings. Calculate the sofa’s diagonal cross-section by combining its width and depth (the formula is the square root of width squared plus depth squared). Then calculate the doorway’s diagonal the same way. If the sofa’s diagonal is smaller than the doorway’s diagonal, the piece can usually be tilted through the opening. If it is larger, you need a plan B.
When the numbers don’t work, here are your options:
- Modular configuration: order the sofa in two or three pieces that each pass through individually
- Remove door trim or the door itself: gains 1–2 inches of clear width at almost no cost
- Removable legs and arms: many custom frames can be ordered with bolt-on legs and removable arms, reducing the packaged height and width significantly
- Window hoist: for upper-floor apartments without elevator access, professional furniture movers can hoist pieces through a window opening
- Professional disassembly: some custom builders will partially disassemble a frame on-site for an additional fee
If a measurement is borderline, say a sofa diagonal that is within an inch of the doorway diagonal, request the exact carton dimensions from the manufacturer. The packaged box is what the movers actually carry, and it may be taller or wider than the assembled piece.
Common sofa and sectional size ranges at a glance
To estimate seating capacity from a sofa’s linear width, allow roughly 22–24 inches of seat width per person. A sofa with 72 inches of total seat width (after subtracting arm widths) comfortably seats three adults.
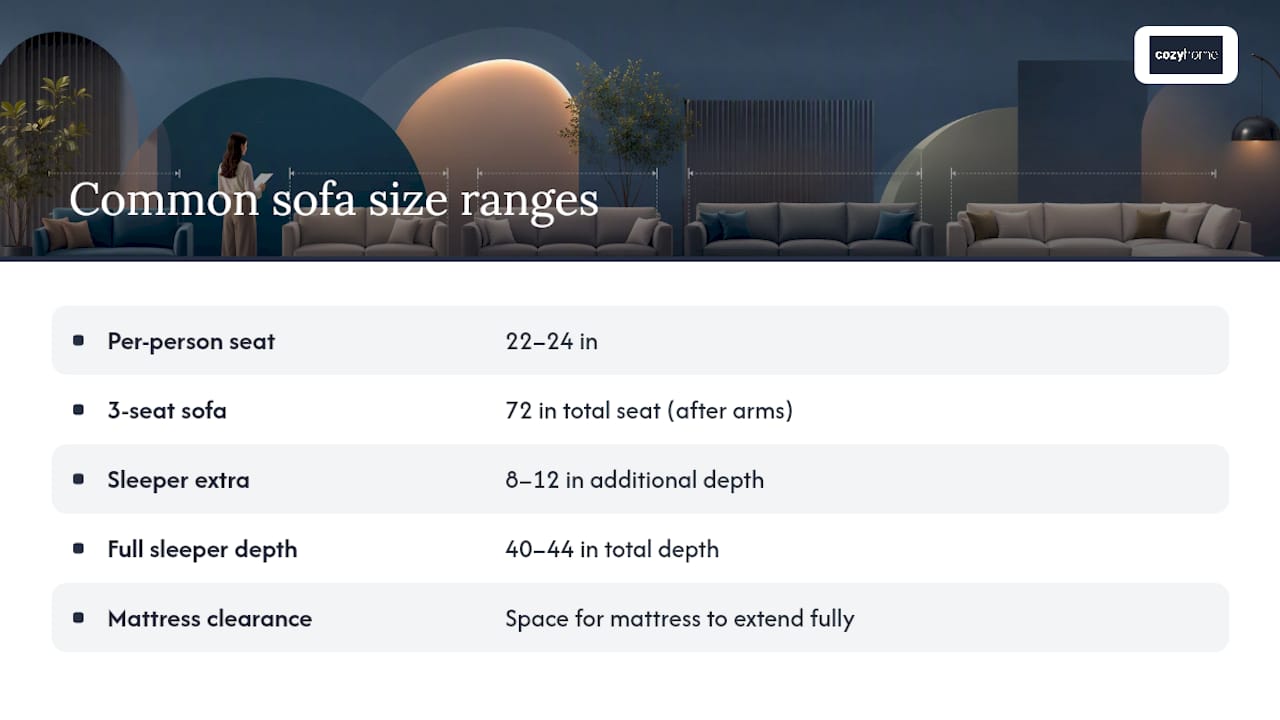
Sleeper sofas need 8–12 additional inches of depth compared to a standard sofa of the same seat width, because the mattress mechanism requires extra frame depth. Plan for at least 40–44 inches of total depth for a full-size sleeper, and confirm that the room has enough clear floor space in front of the sofa for the mattress to extend fully when opened.
How seat depth and height affect everyday comfort
Seat dimensions are where custom orders pay off most. A sofa that looks right in a showroom photo can feel wrong within a week if the seat depth or height does not match the people using it.
Seat depth and seat height strongly affect comfort: deeper seats work well for lounging but can be uncomfortable for shorter users who cannot reach the floor with their feet flat. A seat depth over 24 inches tends to suit taller adults or dedicated lounging use. For everyday upright sitting, 20–22 inches of seat depth keeps most adults comfortable with their feet flat on the floor.
Guidelines by household type:
- Taller adults (5’10" and up): seat height of 18–20 inches, seat depth of 22–26 inches
- Average height adults (5’4"–5’10"): seat height of 17–19 inches, seat depth of 20–23 inches
- Shorter adults and older users: seat height of 18–20 inches (easier to stand from), seat depth of 18–21 inches
- Families with children: seat height of 17–18 inches, shallower depth of 19–22 inches so children can sit without sliding forward
- Frequent guests or multi-use rooms: a middle-ground depth of 21–23 inches works for the widest range of body types
Cushion fill interacts with seat depth in a way that surprises many buyers. A high-density foam seat compresses less than a down-wrapped or fiber-filled cushion, so the effective sitting depth on a foam seat is closer to the stated dimension. A softer fill compresses 1–2 inches under body weight, making the seat feel shallower than the spec sheet suggests. If you can visit a showroom, sit on a comparable cushion construction for at least five minutes before committing to a depth.
For back height, a standard back of 32–36 inches from the floor provides head support for most adults. A low-back sofa (28–32 inches from the floor) suits rooms where you want sightlines over the back of the sofa, such as open-plan spaces where the sofa faces away from the main room. When choosing art and décor to complement your sofa’s scale, back height is the anchor measurement for hang heights and wall composition.
How dimensions and customization choices affect lead time and cost
Custom sofa lead times in the United States typically run 6–16 weeks from order confirmation to delivery, depending on the complexity of the build. Dimension changes, special mechanisms, and non-standard fabric choices all push that timeline toward the longer end.
The main cost and time drivers tied to dimensions:
- Increased frame size: a sofa wider or deeper than a builder’s standard template requires additional lumber, webbing, and fabric yardage. Each extra foot of width adds fabric and frame cost.
- Special mechanisms: reclining seats, sleeper mechanisms, and power-lift frames add both cost and lead time, typically 2–4 additional weeks.
- Modular complexity: a five-piece sectional with custom connectors takes longer to build and quality-check than a single-piece sofa of similar total length.
- Upholstery choice: performance fabrics and specialty leathers sometimes require longer sourcing lead times. The upholstery process itself can add time when a fabric is cut-to-order or imported.
To keep cost and timeline predictable:
- Finalize all dimensions before requesting a quote. A quote based on approximate dimensions will change when you provide exact numbers.
- Ask for a dimension-based estimate that breaks out frame cost, fabric yardage, and any mechanism surcharges separately.
- Confirm the retailer’s alteration and return policy in writing before payment. Some custom builders will adjust dimensions within a tolerance window at no charge; others treat every change as a new order.
- Check whether the quoted lead time includes delivery scheduling, since white-glove delivery can add 1–2 weeks to the total timeline in busy periods.
Your printable measurement checklist before ordering
Work through this list in order, and bring it with you to your design appointment or showroom visit.
- Usable wall length: _______ in (wall-to-wall minus side clearances)
- Usable floor depth: _______ in (wall to circulation path, minus 30–36 in walkway)
- Ceiling height at sofa location: _______ in
- Narrowest access width along delivery route: _______ in (doorway, hallway, or stair)
- Stair landing ceiling height: _______ in
- Elevator interior: _______ in wide × _______ in deep × _______ in tall
- Sofa diagonal cross-section (calculated): _______ in
- Doorway diagonal (calculated): _______ in
- Seat depth baseline (from comfortable chair): _______ in
- Seat height baseline: _______ in
- Arm height preference: _______ in
- Back height preference: _______ in
- Leg height preference: _______ in
- Carton/packaged dimensions (from manufacturer): _______ in × _______ in × _______ in
- Notes on removable parts (legs, arms): _______________________
Before you place the order, run through these five final checks:
- Tape out the full footprint on the floor and leave it for 24–48 hours to confirm the space feels right in daily use.
- Confirm all access-path measurements match or exceed the sofa’s carton dimensions.
- Request carton dimensions in writing from the retailer or manufacturer.
- Sit on a comparable cushion construction in-store to validate seat depth and height choices.
- Confirm lead time, delivery method, and the alteration policy before submitting payment.
A room-by-room planning checklist can help you coordinate the sofa order with other furniture purchases so everything arrives in the right sequence.
How cozyhome furniture verifies fit before your order ships
cozyhome furniture’s Plano showroom runs a structured verification process for every custom order, and it is worth understanding what that looks like in practice.
The process works like this:
- In-store consultation: a staff member reviews your room measurements, access-path dimensions, and any configuration preferences before fabric selection begins. They will flag potential fit issues at this stage, not after the piece is built.
- Fabric and configuration selection: with 700+ fabric and leather options, the team walks you through choices that affect both the look and the final dimensions (fabric thickness, for example, adds a small but real amount to the overall depth).
- Measurement verification: your recorded dimensions are cross-checked against the proposed sofa spec. If a number is borderline, the team will suggest a configuration adjustment before the order is placed.
- Carton dimension confirmation: for local DFW deliveries, cozyhome confirms packaged dimensions against your access-path measurements as part of the order process.
- Free local delivery: white-glove delivery to Plano, Frisco, Allen, McKinney, and surrounding DFW areas is included, with the delivery team placing the piece in the room rather than leaving it at the door.
The Excelsior Sofa is a good example of how this works in practice. A customer ordering the Excelsior brings their taped footprint dimensions and access-path measurements to the showroom. The team confirms the sofa’s configurable width and depth against those numbers, checks the carton size against the narrowest doorway measurement, and adjusts leg height or arm style if needed to clear a tight hallway. The result is a piece that arrives ready to place, not one that requires a second trip or a return.
To book a measurement appointment or design consultation at the Plano showroom, visit Cozyhomefurniture or stop in directly.
The measuring mistakes that cause the most problems
The most common measurement failure we see is not a wrong number. It is a missing one.
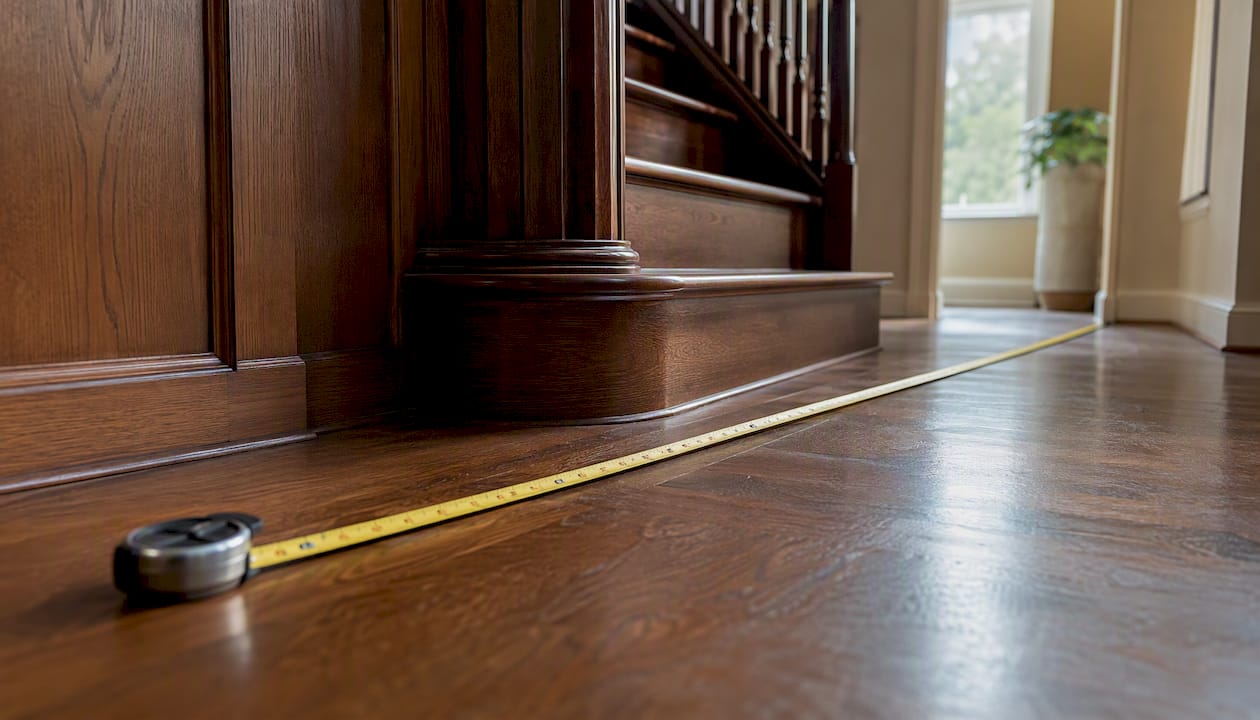
Buyers measure the sofa wall carefully and then forget to check the stair landing ceiling height. The sofa clears every doorway, clears the hallway, and then gets stuck at a 78-inch ceiling on a landing turn with a 36-inch sofa back that needs 80 inches of vertical clearance to tilt through. That one missed measurement turns a smooth delivery into a half-day problem.
Three situations come up repeatedly:
A buyer orders a 96-inch sofa for a room with a 98-inch wall opening, which looks fine on paper. But the door trim on each side takes the clear opening down to 93 inches, and the sofa cannot be angled in without removing the trim. The fix is straightforward: remove the trim, carry the sofa through, and reinstall. Total extra time: about 45 minutes. The stress, though, is entirely avoidable with one extra measurement.
A second common scenario involves carton dimensions. A sofa with a 38-inch assembled depth ships in a carton that is 44 inches deep. The hallway is 42 inches wide. The assembled sofa would have fit. The carton does not. Requesting carton dimensions before ordering would have flagged this immediately, and a modular configuration would have solved it.
The third situation is the tape-out test that never happened. A buyer skips the floor tape exercise and orders a sectional based on the room’s square footage alone. The sectional arrives and fits the room, but the L-shaped configuration blocks the primary walkway to the kitchen. A 20-minute tape-out test before ordering would have shown that a reversed L or a smaller chaise would have kept the walkway clear.
One professional piece of advice before you place any custom order: measure twice, label every measurement, and do the tape-out test. Those three steps catch the problems that no amount of showroom expertise can fix after the order is placed. Avoiding common furniture shopping mistakes starts with the measurements you take at home, not the choices you make in the store.
cozyhome furniture’s measurement and design service
Getting the dimensions right for a custom sofa is exactly what cozyhome furniture’s in-store design service is built for. When you book a measurement and design appointment at the Plano showroom, a knowledgeable staff member reviews your room dimensions, access-path measurements, and comfort preferences before any order is placed. The appointment typically covers fabric selection from 700+ options, configuration planning, and a full dimension check against your recorded numbers.
Free local delivery is included for Plano, Frisco, Allen, McKinney, and surrounding DFW orders, and flexible financing options are available for qualifying purchases. The Excelsior Sofa in Cream and the Excelsior in Gray are two of the most popular models to walk through in the showroom, both available with configurable dimensions and a range of upholstery choices. Visit Cozyhomefurniture to schedule your consultation or browse current models before your visit.
Sources
- Free Sofa Size Calculator for Any Living Room (2026)
- Complete Sofa Buying Guide: Size, Fill and Frame
- Custom sofa buying guide — Sky Rye Design
- How to Choose the Right Sofa Size: The Ultimate UK Measurement Guide 2025 | Living Room Online UK
FAQ
What is the 2-2-1 rule for sofas?
The 2-2-1 rule is a furniture arrangement guideline suggesting a living room seating group include one two-seat sofa, one two-seat loveseat or second sofa, and one accent chair. It is a layout principle, not a sizing formula, so you still need to measure your room and confirm that each piece fits within your usable wall and floor dimensions.
What are the ideal dimensions for a sofa?
For most living rooms, a standard three-seat sofa runs 80–96 inches wide, 32–40 inches deep, and 30–36 inches tall, with a seat height of 17–19 inches and a seat depth of 20–24 inches. The right numbers for your home depend on your room’s usable wall length, your household’s average height, and how you primarily use the sofa.
What is the 4-inch rule for furniture?
The 4-inch rule refers to the recommended minimum clearance between a sofa’s back and the wall behind it, allowing air circulation and making it easier to clean. In practice, most designers leave 2–4 inches of breathing room between the sofa frame and the wall rather than pushing the piece flush against it.
What happens if you order a sofa and it doesn’t fit?
If a sofa cannot pass through the delivery route, the most practical fixes are removing door trim, disassembling removable legs and arms, or requesting a modular replacement configuration from the manufacturer. For custom orders, confirming carton dimensions and running the diagonal clearance check before ordering prevents this situation in most cases.
How do I know if a sectional will fit my room?
Measure each wall of the planned configuration independently, tape out the full assembled footprint on the floor, and confirm that primary walkways remain at least 30–36 inches wide after the sectional is in place. Cross-check the manufacturer’s overall width and depth in inches rather than relying on seat-count marketing, since seat counts can vary by 20 or more inches between brands.